This is a carousel with tiles that activate property listing cards. Use the previous and next buttons to navigate.
1/68
$5,800
This is a carousel with tiles that activate property listing cards. Use the previous and next buttons to navigate.
1/68
Property Description
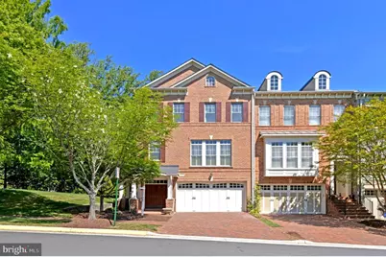
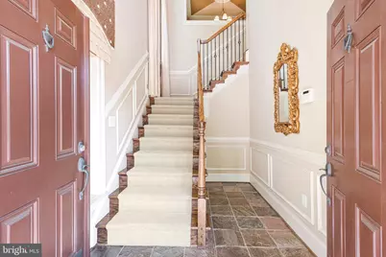
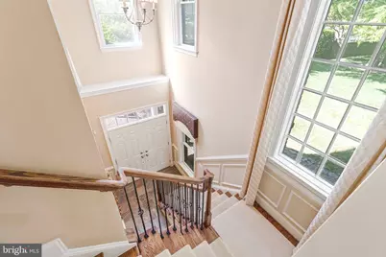
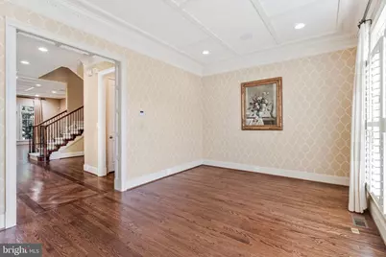
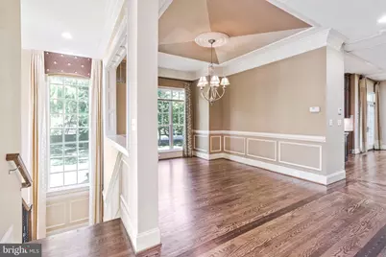
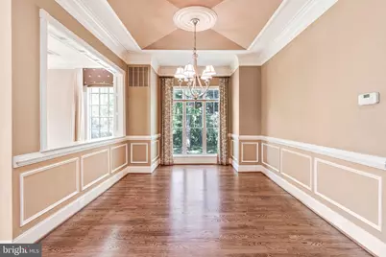
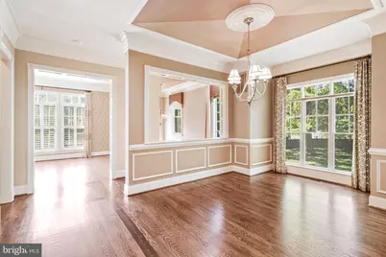
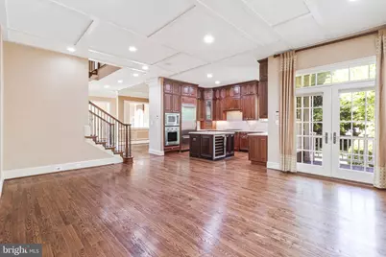
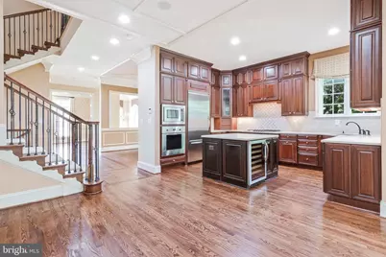
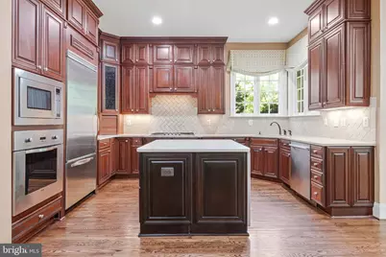
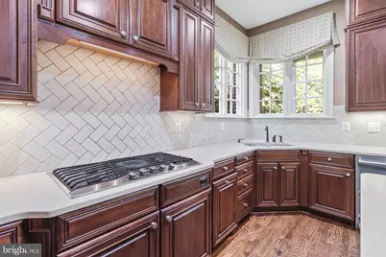
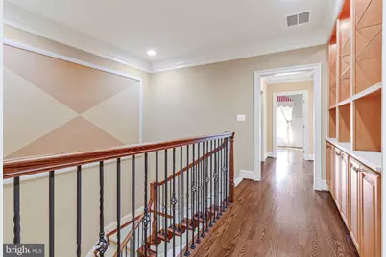
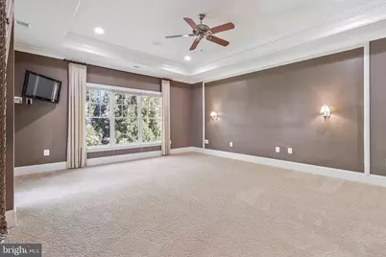
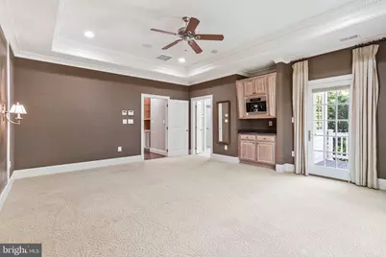
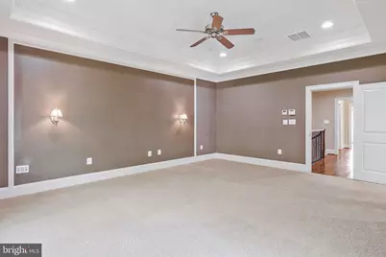
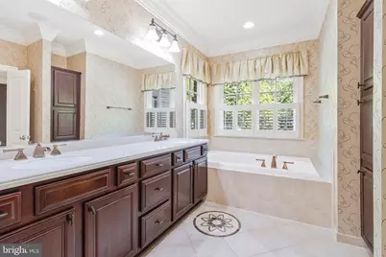
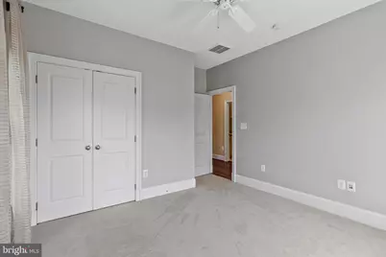
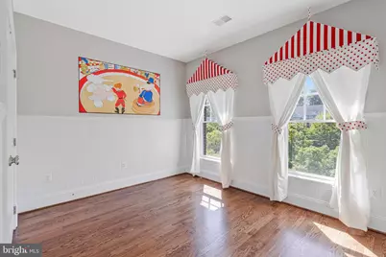
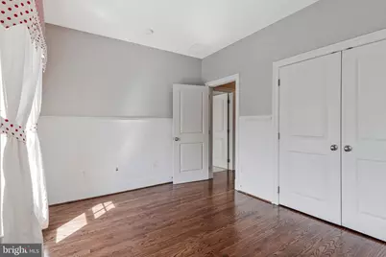
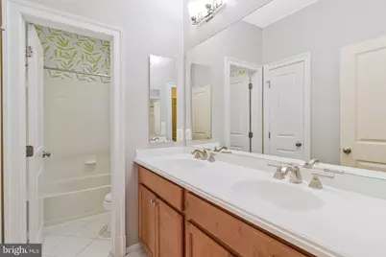
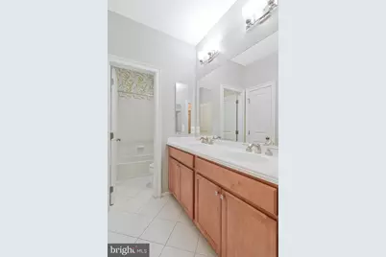
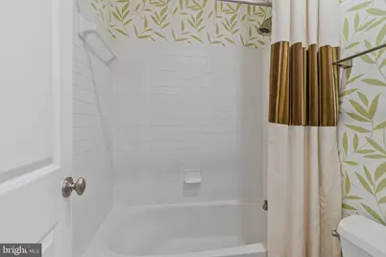
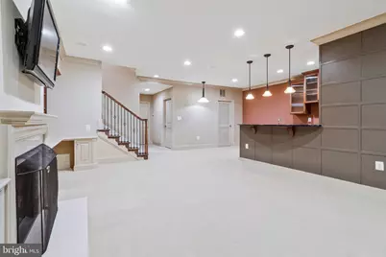
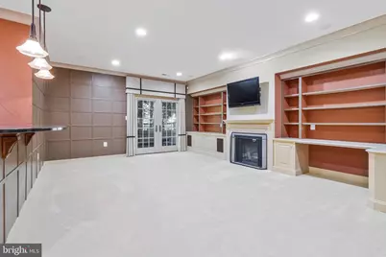
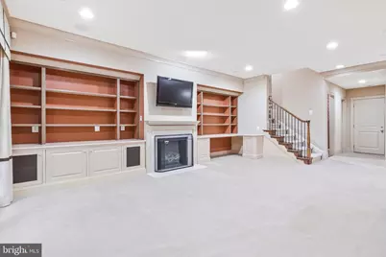
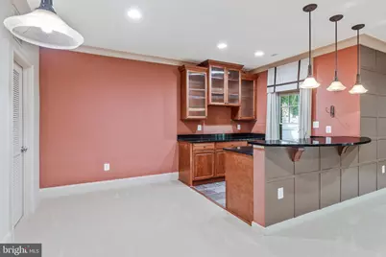
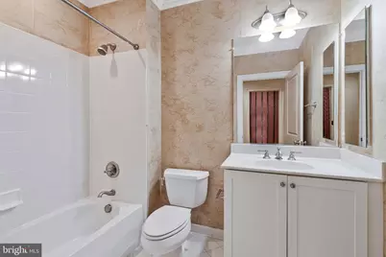
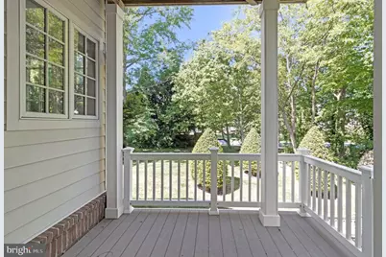
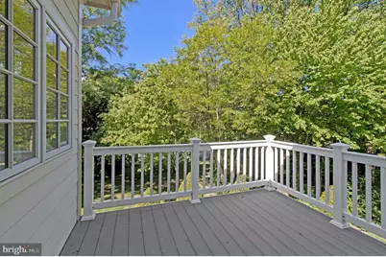
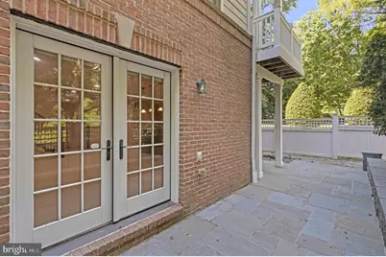
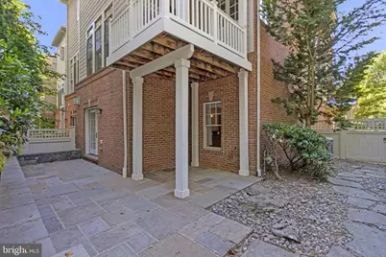
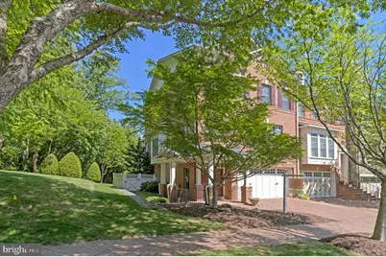
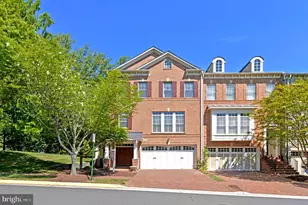
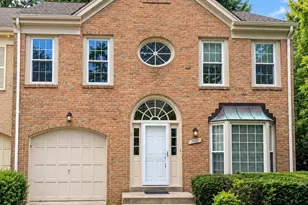
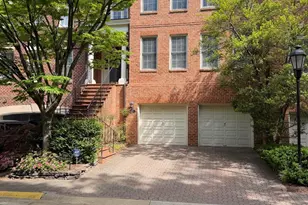
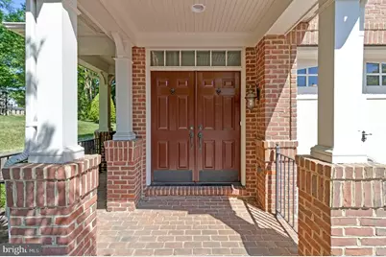
Rare opportunity for a short term rental until Feb 28 2027. Landlord is seeking a 7-months lease only. Welcome to 6878 Frase Dr, Falls Church, VA 22043 - the former builder's model home by Camberley Homes in the highly sought-after Stockwell Manor community. This elegant all-brick, three-level end-unit townhome offers over 3100 SQFT of thoughtfully designed living space, making it one of the largest homes in the neighborhood. Ideally positioned facing a private park with no homes on three sides, the property offers exceptional privacy, abundant natural light, and serene wooded views through high-quality Pella windows. A dramatic two-story foyer opens to a bright, open-concept main level with 10-foot ceilings, rich hardwood flooring, and spacious living and dining areas designed for both everyday living and entertaining. The gourmet kitchen features updated appliances and opens to a deck through a patio door, providing easy access for everyday outdoor use. Upstairs, the primary suite offers a tray ceiling, walk-in closet with custom organizers, and a spa-inspired ensuite bath, along with access to a private balcony. Two additional bedrooms share a full hall bath, with a conveniently located laundry room.The walk-out lower level includes a spacious recreation room with wet bar, built-in cabinetry, gas fireplace, sound system, and a full bath, with direct access to a beautifully landscaped patio and fully fenced backyard. With both a main-level deck and a private upper-level balcony, the home offers multiple outdoor living spaces. Additional highlights include custom built-ins and multi-zone sound system. Recent updates: water heater (2019), washer and dryer (2024) and dishwasher (2024). Premier location just minutes to West Falls Church Metro, Tysons, major commuter routes (I-66, I-495, GW Parkway), shopping, and dining. HOA covers lawn maintenance for a low-maintenance lifestyle. Top rated Haycock ES, Longfellow MS, and McLean HS pyramid
Full Property Details
Full Property Details for 6878 Frase Dr
General
- Rent: $5,800
- Status: Active
- Type: Townhouse
- Source: BrightMLSMidAtlantic
- MLS ID: VAFX2323836
- Updated: 7/29/2026
- Added to Site: 61 day(s) ago
Rental Information
- Max. Lease (Mths): 7
- Min. Lease (Mths): 7
- Rent Includes: Parking, Trash Removal
Interior
- Rooms/Areas: Living Room, Dining Room, Primary Bedroom, Bedroom 2, Kitchen, Game Room, Family Room, Breakfast Room, Bedroom 1, Great Room, Laundry, Other, Storage Room, Utility Room
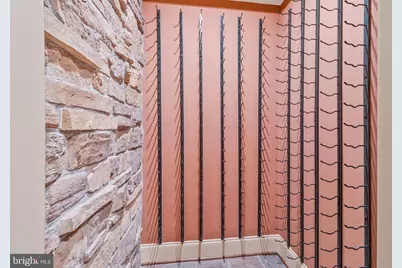
- Interior Features: Kitchen - Gourmet, Built-Ins, Chair Railings, Crown Moldings, Upgraded Countertops, Primary Bath(s), Floor Plan - Open, Attic, Bathroom - Walk-In Shower, Breakfast Area, Carpet, Formal/Separate Dining Room, Kitchen - Island, Recessed Lighting, Walk-in Closet(s), Wet/Dry Bar, Wine Storage
- Appliances: Cooktop, Dishwasher, Disposal, Dryer, Exhaust Fan, Microwave, Refrigerator, Six Burner Stove, Washer, Washer - Front Loading, Built-In Microwave, Oven - Wall, Stainless Steel Appliances
- Flooring: Hardwood, Carpet, Tile/Brick
Rooms
Bathrooms
- Total Bathrooms: 4
- Full Bathrooms: 3
- Half Bathrooms: 1
- Upper Floor Baths: 2
- Upper - Full Baths: 2
- Main Floor Baths: 1
- Main - 1/2 Baths: 1
- Lower Floor Baths: 1
- Lower - Full Baths: 1
Bedrooms
- Total Bedrooms: 3
- Bedrooms Upper: 3
Other Rooms
- Laundry: Dryer In Unit, Washer In Unit, Upper Floor
Additional Information
- Shared Amenities: Picnic Area, Tot Lots/Playground
Exterior
- Porch/Patio/Deck: Balconies- Multiple, Patio(s)
Parking
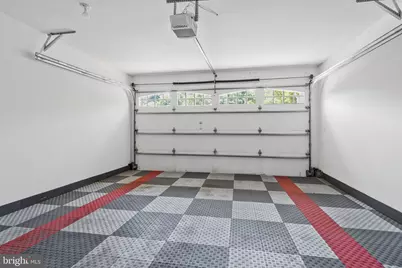
- Garage: Yes
- Garage Spaces: 2
- Total Spaces: 2
- Parking Type: Attached Garage
- Garage Description: Garage Door Opener, Garage - Front Entry
Location
- County: FAIRFAX
- Subdivision: STOCKWELL MANOR
- Driving Directions: GPS
School Information
- School District: Fairfax County Public Schools
- Elementary School: Haycock
- Middle School: Longfellow
- High School: McLean
Community
- Association: Yes
- Assoc. Fees Include: Lawn Maintenance, Reserve Funds, Road Maintenance, Snow Removal, Trash
Heating & Cooling
- Central air: Yes
- Cooling Type: Central A/C
- Cooling Fuel: Electric
- Heating Type: Forced Air
- Heating Fuel: Natural Gas
- Water Heater: Natural Gas
Utilities
- Sewer: Public Sewer
- Water: Public
Structural Information
- Architectural Style: Federal
- Structure Type: End of Row/Townhouse
- Builder: CAMBERLEY
- Construction: Combination, Brick
- Basement: Yes
- Basement Entrance: Yes
- Basement Desc.: Outside Entrance, Daylight, Full, Heated, Walkout Level
- Foundation: Slab
- Walls/Ceilings: 9'+ Ceilings, Tray Ceilings
- Stories Description: Lower 1, Main, Upper 1
- Square Feet: 3,176
- Sq. Ft. Source: Estimated
- Living Area: 3,176 Sq. Ft.
- Finished Above Grnd: 2,688 Sq. Ft.
- Finished Below Grnd: 488 Sq. Ft.
- Year Built: 2006
- Year Built Source: Estimated
- Property Condition: Excellent
Unit Information
Unit 1
- Bathrooms-Lower: 1
Lot Features
- Lot Size (Acres): 0.07
- Lot Size (Sq. Ft.): 3,042
- Lot Size Source: Estimated
- Zoning: R
Financial Considerations
- Price Per Sq. Ft.: $2.16
- Assoc Fee Freq.: Monthly
- Application Fee: $50
- Security Deposit: $5,800
- Owner Pays: Taxes - Real Estate
- Tenant Pays: Frozen Waterpipe Damage, Light Bulbs/Filters/Fuses/Alarm Care, Minor Interior Maintenance, Utilities - All, Repair Deductible - 100
Disclosures and Reports
- Ownership: Other
Listed by Libra Realty, LLC, Rong Ma
Schools
Schools serving 6878 Frase Dr
School District:Fairfax County Public Schools
| Name | Grades | Distance |
|---|---|---|
Haycock Elementary School 6616 Haycock Road, Falls Church, VA 22043 | K-6 | 0.4 mi |
Longfellow Middle School 2000 Westmoreland Street, Falls Church, VA 22043 | 7-8 | 0.5 mi |
Mclean High School 1633 Davidson Road, McLean, VA 22101 | 9-12 | 1.3 mi |
Disclaimer:
School attendance boundaries provided by ATTOM Data Solutions and are for reference only. Contact the school directly to verify enrollment eligibility.
Price History for 6878 Frase Dr
Date
Details
Price
Change
Source
7/29/2026
Price Reduced
$5,800
-10.77%
MLS
6/26/2026
Listed
$6,500
—
MLS
Disclaimer: Historical sales information is derived from public records provided by the county offices. Information is not guaranteed and should be independently verified.
6878 Frase Drive, Falls Church, VA 22043 (MLS# VAFX2323836) is a Townhouse property with 3 bedrooms, 3 full bathrooms and 1 partial bathroom. 6878 Frase Drive is currently listed for rent at $5,800 and was received on June 26, 2026. Want to learn more about 6878 Frase Drive? Do you have questions about finding other real estate for sale or rent in Falls Church? You can browse all Falls Church rentals or contact a Coldwell Banker agent to request more information.