This is a carousel with tiles that activate property listing cards. Use the previous and next buttons to navigate.
1/1
$2,450,000
This is a carousel with tiles that activate property listing cards. Use the previous and next buttons to navigate.
1/1
Property Description
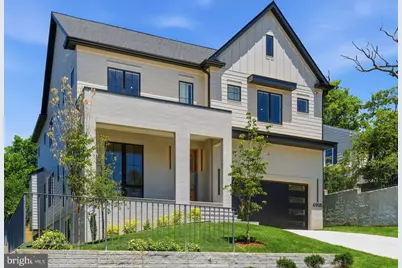
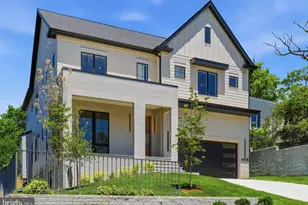
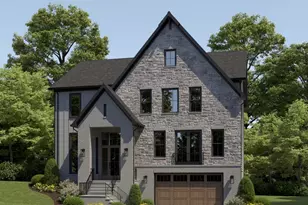
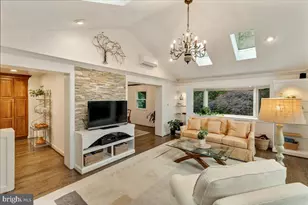
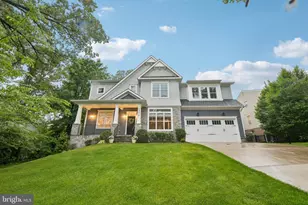
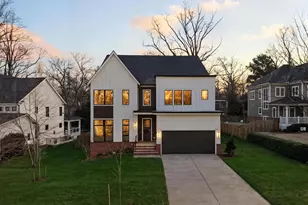
Scheduled for completion in June 2026, this exceptional new construction home by Randhawa Built offers the rare combination of sought-after McLean schools and the walkable lifestyle of Falls Church City. A highly regarded local builder with three decades of experience crafting custom homes in the Falls Church and McLean communities, their latest build is a 5-bedroom, 5.5-bath home with home office, screened porch, 2-car garage, ideally located with easy access to West Falls Church Metro, Founders Row, Birch & Broad, parks, playgrounds, restaurants, shops, movie theaters, High Point Pool, and the Washington & Old Dominion Trail (W&OD Trail). Designed for daily living and effortless entertaining, the main level sets a high bar: 10-foot-plus ceilings, sand and stain red oak select flooring, custom millwork, and designer lighting throughout. At the center of the home, the chef's kitchen showcases a Taj Mahal quartzite waterfall island with seating, a 60-inch Wolf gas range with pot filler, custom-integrated Wolf hood liner with 1,200 CFM blower, 48-inch French door Sub-Zero refrigerator with freezer drawer, and Cove dishwasher. A large pantry and smartly designed mudroom with direct garage access keep daily routines running smoothly. The breakfast eating area is next to the kitchen conveniently designed for daily use, with a separate formal dining room perfectly sized for entertaining. The living area is anchored by a gas fireplace, with a full wall of glass doors opening to a screened deck overlooking a flat, private backyard. A wet bar with integrated glass rinser and custom fold-up pass-through window to the porch creates an exceptional indoor-outdoor entertaining experience. The upper level consists of the primary suite overlooking the backyard, complete with integrated bedside lighting, a linear gas fireplace, massive dual customized walk-in closets, and a bathroom with separate vanities, oversized shower, and freestanding soaking tub. Each of the three secondary bedrooms includes its own ensuite bath and custom walk-in closet, thoughtful details that matter when the house is full. A huge, light-filled laundry room with sink, quartz countertops, and built-in shelving completes the second floor. Carefully planned grading and lower-level window locations allow for an abundance of natural light throughout the lower level. This level includes a private fifth bedroom and bath, a dedicated office or fitness room, open recreation and game areas, a second wet bar with quartzite waterfall counters and wine refrigerator, as well as generous storage throughout. The exterior facade offers subtle hints of modern design while blending seamlessly with the surrounding neighborhood. The front exterior feels grounded and well-balanced, with a substantial presence highlighted by a large covered brick patio, HardiePlank siding, and Andersen 400 Series windows. A well-executed home by a designer and builder who has earned his reputation for quality, in one of Northern Virginia's most desirable and convenient communities.
Full Property Details
Full Property Details for 6908 Mt Daniel Dr
General
- Sold For: $2,450,000
- Taxes: $5,503 (2025)
- Status: Closed
- Type: Single Family
- Source: BrightMLSMidAtlantic
- MLS ID: VAFX2321550
- Added to Site: 55 day(s) ago
Interior
- Interior Features: Bar, Bathroom - Walk-In Shower, Breakfast Area, Built-Ins, Dining Area, Wood Floors, Wet/Dry Bar, Walk-in Closet(s), Upgraded Countertops, Recessed Lighting, Primary Bath(s), Pantry, Kitchen - Island
- Fireplace: Yes
- Number of Fireplaces: 1
- Appliances: Built-In Microwave, Built-In Range, Dishwasher, Disposal, Dryer, Icemaker, Stainless Steel Appliances, Washer, Water Heater
- Flooring: Hardwood, Luxury Vinyl Plank, Ceramic Tile
Rooms
Bathrooms
- Total Bathrooms: 6
- Full Bathrooms: 5
- Half Bathrooms: 1
- Upper Floor Baths: 4
- Upper - Full Baths: 4
- Main Floor Baths: 1
- Main - 1/2 Baths: 1
- Lower Floor Baths: 1
- Lower - Full Baths: 1
Bedrooms
- Total Bedrooms: 5
- Bedrooms Upper: 4
- Bedrooms Lower: 1
Other Rooms
- Laundry: Upper Floor
Parking
- Garage: Yes
- Garage Spaces: 2
- Total Spaces: 2
- Parking Type: Attached Garage, Driveway, On Street
- Garage Description: Garage - Front Entry, Inside Access
Location
- County: FAIRFAX
- Subdivision: ELLISON HEIGHTS
- Driving Directions: From Highland - turn on Mount Danile
School Information
- School District: Fairfax County Public Schools
- Elementary School: Haycock
- Middle School: Longfellow
- High School: McLean
Community
- Pets Allowed: Yes
- Pets: Case by Case Basis, Cats OK, Dogs OK
Heating & Cooling
- Central air: Yes
- Cooling Type: Central A/C
- Cooling Fuel: Other
- Heating Type: Forced Air
- Heating Fuel: Natural Gas
- Water Heater: Natural Gas
Utilities
- Sewer: Public Sewer
- Water: Public
- Utility Description: Electric Available, Natural Gas Available, Phone Available
Structural Information
- Architectural Style: Transitional
- Structure Type: Detached
- Builder: Little City Homes LLC
- Construction: Combination
- Basement: Yes
- Basement Desc.: Windows, Sump Pump, Shelving, Heated, Fully Finished
- Foundation: Permanent, Concrete Perimeter
- Roof: Architectural Shingle
- Stories/Levels: 3
- Stories Description: Lower 1, Main, Upper 1
- Square Feet: 5,974
- Sq. Ft. Source: Estimated
- Living Area: 5,974 Sq. Ft.
- Finished Above Grnd: 4,234 Sq. Ft.
- Finished Below Grnd: 1,740 Sq. Ft.
- Year Built: 2026
- Year Built Source: Estimated
- Property Condition: Excellent
Unit Information
Unit 1
- Bathrooms-Lower: 1
- Bedrooms-Lower: 1
Lot Features
- Lot Size (Acres): 0.2
- Lot Size (Sq. Ft.): 8,649
- Lot Size Source: Estimated
- Zoning: 140
- Lot Description: Rear Yard, Level
- Fencing (Description): Wood
Financial Considerations
- Price Per Sq. Ft.: $578.41
- Assessment Year: 2026
- County Tax: $4,675
- County Tax Freq: Annually
- Tax w/Assessment: $1,188,000
- Tax Amount: $5,503
- Tax Year: 2025
- Terms: Standard Sale
Disclosures and Reports
- Ownership: Fee Simple
- Lot Number: 44
Listed by REP Real Estate Partners, Jacqueline Charisse McElroy
Sold by RE/MAX Allegiance, Keri A O'Sullivan

Get Pre-Approved Today
Schools
Schools serving 6908 Mt Daniel Dr
School District:Fairfax County Public Schools
| Name | Grades | Distance |
|---|---|---|
Haycock Elementary School 6616 Haycock Road, Falls Church, VA 22043 | K-6 | 0.7 mi |
Longfellow Middle School 2000 Westmoreland Street, Falls Church, VA 22043 | 7-8 | 1 mi |
Mclean High School 1633 Davidson Road, McLean, VA 22101 | 9-12 | 1.8 mi |
Disclaimer:
School attendance boundaries provided by ATTOM Data Solutions and are for reference only. Contact the school directly to verify enrollment eligibility.
Price & Sales History for 6908 Mt Daniel Dr
Date
Details
Price
Change
Source
7/28/2026
Sold
$2,450,000
0.04%
MLS
6/17/2026
Listed
$2,449,000
—
MLS
Disclaimer: Historical sales information is derived from public records provided by the county offices. Information is not guaranteed and should be independently verified.
6908 Mount Daniel Drive, Falls Church, VA 22046 (MLS# VAFX2321550) is a Single Family property that was sold at $2,450,000 on July 28, 2026. Want to learn more about 6908 Mount Daniel Drive? Do you have questions about finding other Single Family real estate for sale in Falls Church? You can browse all Falls Church real estate or contact a Coldwell Banker agent to request more information.