This is a carousel with tiles that activate property listing cards. Use the previous and next buttons to navigate.
1/1
$805,000
This is a carousel with tiles that activate property listing cards. Use the previous and next buttons to navigate.
1/1
Property Description
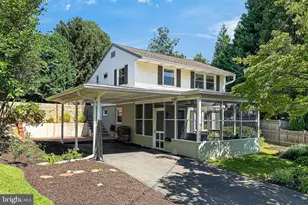
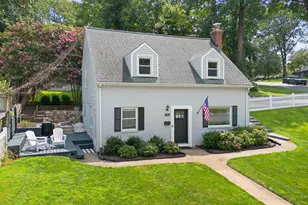
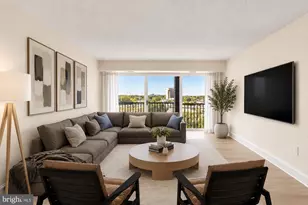
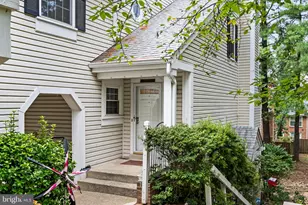
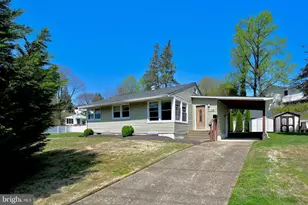
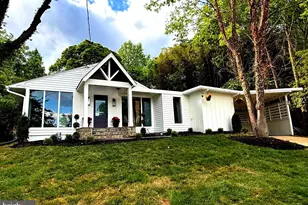
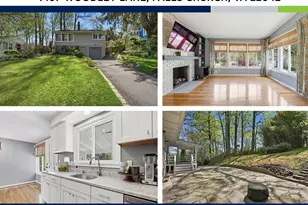
Nestled at the end of a quiet cul-de-sac, your new home awaits! As you pull up to the home, instant curb appeal! Off-street parking complimented with an attached carport. Enter through the enchanting screened porch and prepare to be WOWed! The updated kitchen with SS appliances, upgraded counters and custom cabinets make cooking a joy. The formal dining room is spacious and features a large bay window. The half bathroom and laundry center with extra storage complete this level. Head up a few stairs to the immaculate great room. You'll be in awe of the soaring ceilings, gleaming hardwood floors, modern lighting, wood burning fireplace and a wall of windows that floods the room with natural light. The next level up separates the bedrooms from the entertaining area. The primary bedroom and 2 additional bedrooms all have beautiful hardwood floors and great space. The spa-inspired upper-level bathroom has a dual vanity, custom tile shower and soaking tub! Make your way outside from the great room to finish the tour. Enjoy nights around the firepit and plenty of fenced yard for all to play. Finally, location and neighborhood! The community is just as amazing as the home. There are lots of free neighborhood activities year-round, playgrounds, parks and sidewalks. Your proximity to great retail, restaurants and major commuter routes makes this the best place to call home!
Full Property Details
Full Property Details for 7106 Frazier Pl
General
- Sold For: $805,000
- Taxes: $9,183 (2025)
- Status: Closed
- Type: Single Family
- Source: BrightMLSMidAtlantic
- MLS ID: VAFX2333768
- Added to Site: 50 day(s) ago
Interior
- Rooms/Areas: Dining Room, Primary Bedroom, Bedroom 2, Bedroom 3, Kitchen, Great Room, Bathroom 1, Screened Porch
- Interior Features: Bathroom - Soaking Tub, Bathroom - Walk-In Shower, Ceiling Fan(s), Formal/Separate Dining Room, Kitchen - Gourmet, Recessed Lighting, Upgraded Countertops, Window Treatments, Wood Floors
- Fireplace: Yes
- Number of Fireplaces: 1
- Fireplace(s): Insert
- Appliances: Built-In Microwave, Dishwasher, Disposal, Range Hood, Oven/Range - Gas, Refrigerator, Water Heater, Washer, Dryer - Gas, Oven - Double
- Flooring: Hardwood
Rooms
Bathrooms
- Total Bathrooms: 2
- Full Bathrooms: 1
- Half Bathrooms: 1
- Upper 2 - Full Baths: 1
- Upper Floor Baths: 1
- Upper - Full Baths: 1
- Main Floor Baths: 1
- Main - 1/2 Baths: 1
Bedrooms
- Total Bedrooms: 3
- Bedrooms Upper: 3
- Bedrooms-Up2: 3
Other Rooms
- Laundry: Main Floor
Parking
- Carport Spaces: 1
- Total Spaces: 3
- Parking Features: Asphalt Driveway
- Parking Type: Attached Carport, Driveway
Location
- County: FAIRFAX
- Driving Directions: From Arlington, Route 50 West, Right on Marshall St, Left on Jefferson Ave, Left on Wallace St, Right on Frazier Place. Home at the end of the cul de sac.
School Information
- School District: Fairfax County Public Schools
Heating & Cooling
- Central air: Yes
- Cooling Type: Central A/C, Ceiling Fan(s)
- Cooling Fuel: Electric
- Heating Type: Forced Air
- Heating Fuel: Natural Gas
- Water Heater: Natural Gas
Utilities
- Sewer: Public Sewer
- Water: Public
Structural Information
- Architectural Style: Split Level
- Structure Type: Detached
- Construction: Combination
- Foundation: Slab
- Windows: Double Pane
- Stories Description: Main, Upper 1, Upper 2
- Square Feet: 1,430
- Sq. Ft. Source: Estimated
- Living Area: 1,430 Sq. Ft.
- Finished Above Grnd: 1,430 Sq. Ft.
- Year Built: 1951
- Year Built Source: Assessor
- Property Condition: Very Good
Lot Features
- Lot Size (Acres): 0.19
- Lot Size (Sq. Ft.): 8,206
- Lot Size Source: Assessor
- Zoning: 140
- Fencing (Description): Rear
Financial Considerations
- Price Per Sq. Ft.: $523.78
- Assessment Year: 2026
- City/TownTax Freq: Annually
- County Tax: $8,170
- County Tax Freq: Annually
- Tax w/Assessment: $729,420
- Tax Amount: $9,183
- Tax Year: 2025
- Terms: Standard Sale
- Tax Total Finished Sq. Ft.: 884
Disclosures and Reports
- Ownership: Fee Simple
- Lot Number: 26
Listed by EXP Realty, LLC, Crystal Street
Sold by Compass, Kevin Friend

Get Pre-Approved Today
Schools
Schools serving 7106 Frazier Pl
School District:Fairfax County Public Schools
| Name | Grades | Distance |
|---|---|---|
Graham Road Elementary School 2831 Graham Road, Falls Church, VA 22042 | PK-6 | 0.4 mi |
Jackson Middle School 3020 Gallows Road, Falls Church, VA 22042 | 7-8 | 2.1 mi |
Falls Church High School 7521 Jaguar Trail, Falls Church, VA 22042 | 9-12 | 1.1 mi |
Disclaimer:
School attendance boundaries provided by ATTOM Data Solutions and are for reference only. Contact the school directly to verify enrollment eligibility.
Price & Sales History for 7106 Frazier Pl
Date
Details
Price
Change
Source
9/14/2026
Sold
$805,000
7.48%
MLS
8/07/2026
Listed
$749,000
—
MLS
Disclaimer: Historical sales information is derived from public records provided by the county offices. Information is not guaranteed and should be independently verified.
7106 Frazier Place, Falls Church, VA 22042 (MLS# VAFX2333768) is a Single Family property that was sold at $805,000 on September 14, 2026. Want to learn more about 7106 Frazier Place? Do you have questions about finding other Single Family real estate for sale in Falls Church? You can browse all Falls Church real estate or contact a Coldwell Banker agent to request more information.