This is a carousel with tiles that activate property listing cards. Use the previous and next buttons to navigate.
1/1
$2,549,000
This is a carousel with tiles that activate property listing cards. Use the previous and next buttons to navigate.
1/1
Property Description
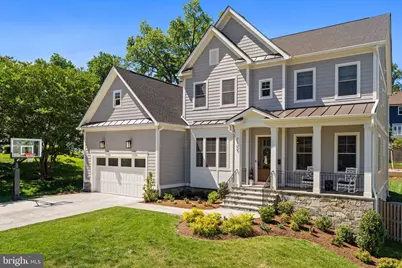
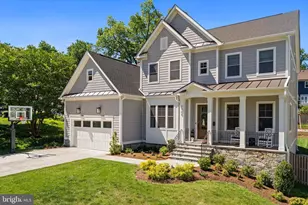
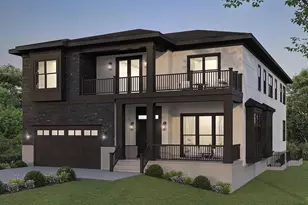
Delivered by Focal Point Homes in December '22, this 6BR | 5.5BA | 5,500 sq ft craftsman with $150,000 in upgrades sits on a quiet dead-end street and feeds into McLean HS, Longfellow MS, & Lemon Road ES. It lives and feels exactly like brand-new construction - for hundreds of thousands dollars less and without the long wait. From the moment you walk in, 10-foot ceilings, jacobean stained hardwood floors, soaring ceilings, custom lighting & wainscoting, and impeccable millwork make this home truly luxury. THE MAIN LEVEL: Arrive from the oversized 2 car garage into a proper mudroom with custom cubbies and a walk-in pantry closet. The kitchen earns its "chef's kitchen" title: JennAir paneled refrigerator, KitchenAid 6-burner gas cooktop with a custom bell-shaped hood, double convection wall ovens, two ASKO premium Scandinavian paneled dishwashers, an over sized mitered-edge quartz island with seating, and Brizo fixtures throughout. Julie Neill chandeliers light both the formal dining room and the eat-in kitchen area, connected by a butler's pantry with a KitchenAid icemaker and beverage refrigerator. The great room's coffered ceiling anchors the space, filled with sound from built-in Sonos speakers. Just off the kitchen, a slate-floor giant screened porch with two Infratech heaters and a ceiling fan makes a genuine three-season retreat - and a built-in gas line at the grill area means summer entertaining starts with the turn of a knob. The main level also includes a guest/in-law bedroom with an ensuite bath, a flexible office/den with custom built-ins, and a powder room with Brizo fixtures. UPPER LEVEL: 4 bedrooms, including a primary suite with a walk-in closet large enough for his-and-hers sections, dual vanities, a soaking tub, and a separate shower. An upper-level laundry room offers a sink, counter, and storage. Two bedrooms connect to a Jack-and-Jill bathroom. And a guest room with full ensuite bathroom and walk in closet. LOWER LEVEL: An enormous rec room ready for billiards, a home theater, or both; a dedicated gym with premium flooring; a 6th bedroom with a large walk-in closet; a full bath; and rough-in plumbing already in place for a future wet bar. ADDITIONAL FEATURES: EV charger receptacle plug in the garage. Hunter Douglas blinds, custom floor runners, and woven shades throughout. Room for a pool in the fully fenced backyard. LOCATION: Steps from Trader Joe's, Giant, Starbucks, Taco Rock, and Mike's Lazy Sunday. West Falls Church Metro (Orange/Silver Line) is under 10 minutes away, with I-66, I-495, Route 7, and Route 267 all within immediate reach - and Reagan National a straight shot down the road. Lemon Road Elementary and Lemon Tree Park are right in the neighborhood, with the W&OD Trail nearby and easy access to the region's top independent schools.
Full Property Details
Full Property Details for 7309 Redd Rd
General
- Sold For: $2,549,000
- Taxes: $21,094 (2025)
- Status: Closed
- Type: Single Family
- Source: BrightMLSMidAtlantic
- MLS ID: VAFX2318212
- Added to Site: 54 day(s) ago
Interior
- Interior Features: Air Filter System, Attic, Bar, Bathroom - Soaking Tub, Bathroom - Tub Shower, Bathroom - Walk-In Shower, Breakfast Area, Built-Ins, Butlers Pantry, Carpet, Ceiling Fan(s), Combination Kitchen/Living, Dining Area, Entry Level Bedroom, Family Room Off Kitchen, Floor Plan - Open, Formal/Separate Dining Room, Kitchen - Eat-In, Kitchen - Gourmet, Kitchen - Island, Kitchen - Table Space, Pantry, Primary Bath(s), Recessed Lighting, Sound System, Upgraded Countertops, Wainscotting, Walk-in Closet(s), Wet/Dry Bar, Wood Floors
- Fireplace: Yes
- Number of Fireplaces: 1
- Fireplace(s): Fireplace - Glass Doors, Gas/Propane
- Appliances: Built-In Microwave, Cooktop, Dishwasher, Disposal, Dryer, Humidifier, Icemaker, Microwave, Oven - Double, Oven - Wall, Range Hood, Refrigerator, Six Burner Stove, Stainless Steel Appliances, Washer, Water Heater
Rooms
Bathrooms
- Total Bathrooms: 6
- Full Bathrooms: 5
- Half Bathrooms: 1
- Upper Floor Baths: 3
- Upper - Full Baths: 3
- Main Floor Baths: 2
- Main - Full Baths: 1
- Main - 1/2 Baths: 1
- Lower Floor Baths: 1
- Lower - Full Baths: 1
Bedrooms
- Total Bedrooms: 6
- Bedrooms Upper: 4
- Bedrooms Lower: 1
- Bedrooms Main & Up: 1
Other Rooms
- Laundry: Has Laundry, Upper Floor, Hookup
Exterior
- Exterior Features: Play Equipment
- Porch/Patio/Deck: Screened, Patio(s), Porch(es)
Parking
- Garage: Yes
- Garage Spaces: 2
- Total Spaces: 2
- Parking Features: Electric Vehicle Charging Station(s)
- Parking Type: Attached Garage
- Garage Description: Garage - Front Entry, Garage Door Opener, Inside Access
Location
- County: FAIRFAX
- Subdivision: REDDFIELD
- Driving Directions: GPS
School Information
- School District: Fairfax County Public Schools
- Elementary School: Lemon Road
- Middle School: Longfellow
- High School: McLean
Heating & Cooling
- Central air: Yes
- Cooling Type: Central A/C
- Cooling Fuel: Electric
- Heating Type: 90% Forced Air
- Heating Fuel: Natural Gas
- Water Heater: Natural Gas
Utilities
- Sewer: Public Sewer
- Water: Public
Structural Information
- Architectural Style: Craftsman
- Structure Type: Detached
- Construction: Other
- Basement: Yes
- Basement Desc.: Walkout Stairs
- Foundation: Slab
- Stories Description: Lower 1, Main, Upper 1
- Square Feet: 5,500
- Sq. Ft. Source: Estimated
- Living Area: 5,500 Sq. Ft.
- Finished Above Grnd: 4,000 Sq. Ft.
- Finished Below Grnd: 1,500 Sq. Ft.
- Year Built: 2022
- Year Built Source: Assessor
Unit Information
Unit 1
- Bathrooms-Lower: 1
- Bedrooms-Lower: 1
Lot Features
- Lot Size (Acres): 0.37
- Lot Size (Sq. Ft.): 16,019
- Lot Size Source: Assessor
- Zoning: 120
- Fencing (Description): Board, Wood
Financial Considerations
- Price Per Sq. Ft.: $637.25
- Assessment Year: 2026
- City/TownTax Freq: Annually
- County Tax: $19,869
- County Tax Freq: Annually
- Tax w/Assessment: $1,774,010
- Tax Amount: $21,094
- Tax Year: 2025
- Terms: Standard Sale
- Tax Total Finished Sq. Ft.: 3993
Disclosures and Reports
- Ownership: Fee Simple
- Lot Number: 23
Listed by TTR Sothebys International Realty, Jon DeHart
Sold by Keller Williams Realty, Patricia M Brosnan

Get Pre-Approved Today
Schools
Schools serving 7309 Redd Rd
School District:Fairfax County Public Schools
| Name | Grades | Distance |
|---|---|---|
Lemon Road Elementary School 7230 Idylwood Road, Falls Church, VA 22043 | PK-6 | 0.2 mi |
Longfellow Middle School 2000 Westmoreland Street, Falls Church, VA 22043 | 7-8 | 1.3 mi |
Mclean High School 1633 Davidson Road, McLean, VA 22101 | 9-12 | 1.6 mi |
Disclaimer:
School attendance boundaries provided by ATTOM Data Solutions and are for reference only. Contact the school directly to verify enrollment eligibility.
Price & Sales History for 7309 Redd Rd
Date
Details
Price
Change
Source
7/16/2026
Sold
$2,549,000
—
MLS
6/18/2026
Listed
$2,549,000
—
MLS
Disclaimer: Historical sales information is derived from public records provided by the county offices. Information is not guaranteed and should be independently verified.
7309 Redd Road, Falls Church, VA 22043 (MLS# VAFX2318212) is a Single Family property that was sold at $2,549,000 on July 16, 2026. Want to learn more about 7309 Redd Road? Do you have questions about finding other Single Family real estate for sale in Falls Church? You can browse all Falls Church real estate or contact a Coldwell Banker agent to request more information.