This is a carousel with tiles that activate property listing cards. Use the previous and next buttons to navigate.
1/1
$778,000
This is a carousel with tiles that activate property listing cards. Use the previous and next buttons to navigate.
1/1
Property Description
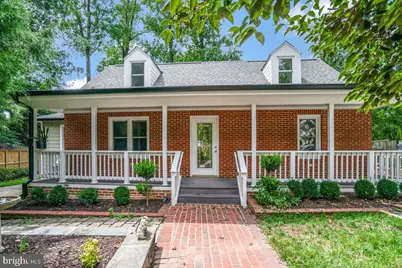
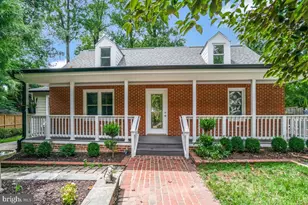
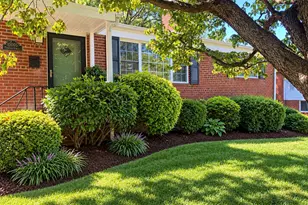
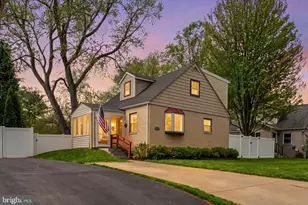
Move in ready Cape Cod home, Major renovation in 2007 bedrooms, kitchen and bathrooms were expanded, a family rooms was added and a front porch, all siding was remove and brick was added with the family room addition in concrete siding for contrast, house offers a perfect blend of classic elegance and modern comfort. With 1,785 sq. ft. of thoughtfully designed space, it features four spacious bedrooms and four full bathrooms, with 2 in suite bedrooms, the upper level are zoned with a split unit in each bedroom, family room is also zoned with a split unit ensuring ample room for relaxation and privacy. The open floor plan seamlessly connects the kitchen, complete with stainless steel appliances and a cozy breakfast area, to the inviting family room, making it ideal for gatherings. Enjoy the warmth of hardwood and ceramic tile flooring throughout, while the formal dining room adds a touch of sophistication. The main floor laundry adds convenience to your daily routine. Outside, the extensive hardscape and front porch create a welcoming outdoor retreat, perfect for entertaining or quiet evenings. A gravel driveway provides off-street parking, and a shed offers additional storage. House is locate close to major routes like 29, 50, and 495 very easy comute to DC. Price to sell , come schedule a show and see for your self.
Full Property Details
Full Property Details for 7318 Poplar Ct
General
- Sold For: $778,000
- Taxes: $9,088 (2026)
- Status: Closed
- Type: Single Family
- Source: BrightMLSMidAtlantic
- MLS ID: VAFX2335554
- Added to Site: 49 day(s) ago
Interior
- Rooms/Areas: Living Room, Kitchen, Family Room, Breakfast Room, Laundry
- Interior Features: Breakfast Area, Combination Kitchen/Dining, Family Room Off Kitchen, Floor Plan - Open, Formal/Separate Dining Room, Walk-in Closet(s)
- Appliances: Built-In Microwave, Dishwasher, Disposal, Dryer, Oven/Range - Gas, Stainless Steel Appliances, Washer, Washer/Dryer Stacked, Water Heater
- Flooring: Hardwood, Ceramic Tile
Rooms
Bathrooms
- Total Bathrooms: 4
- Full Bathrooms: 4
- Upper Floor Baths: 2
- Upper - Full Baths: 2
- Main Floor Baths: 2
- Main - Full Baths: 2
Bedrooms
- Total Bedrooms: 4
- Bedrooms Upper: 2
- Bedrooms Main & Up: 2
Other Rooms
- Laundry: Main Floor
Exterior
- Exterior Features: Extensive Hardscape
- Porch/Patio/Deck: Porch(es), Brick
Parking
- Parking Features: Gravel Driveway
- Parking Type: Driveway, Off Street
Location
- County: FAIRFAX
- Subdivision: OAK KNOLL
- Driving Directions: GPS
- Direction Faces: Northeast
School Information
- School District: Fairfax County Public Schools
Community
- Pets Allowed: Yes
- Pets: No Pet Restrictions
Heating & Cooling
- Central air: Yes
- Cooling Type: Central A/C, Ductless/Mini-Split, Programmable Thermostat, Multi Units, Zoned
- Cooling Fuel: Electric
- Heating Type: Forced Air, Zoned, Heat Pump(s)
- Heating Fuel: Natural Gas, Electric
- Water Heater: Natural Gas
Utilities
- Sewer: Public Sewer
- Water: Public
- Utility Description: Cable TV Available, Electric Available, Natural Gas Available, Sewer Available, Water Available
Structural Information
- Architectural Style: Cape Cod
- Structure Type: Detached
- Construction: Brick
- Foundation: Crawl Space
- Roof: Shingle
- Walls/Ceilings: Dry Wall
- Windows: Double Hung
- Stories Description: Main, Upper 1
- Square Feet: 1,785
- Sq. Ft. Source: Assessor
- Living Area: 1,785 Sq. Ft.
- Finished Above Grnd: 1,785 Sq. Ft.
- Year Built: 1950
- Year Built Source: Estimated
Additional Structures
- Other Structures: Shed
Lot Features
- Lot Size (Acres): 0.17
- Lot Size (Sq. Ft.): 7,405
- Lot Size Source: Estimated
- Zoning: 140
Financial Considerations
- Price Per Sq. Ft.: $447.06
- Assessment Year: 2026
- County Tax: $8,079
- County Tax Freq: Annually
- Tax w/Assessment: $721,350
- Tax Amount: $9,088
- Tax Year: 2026
- Terms: Standard Sale
- Tax Total Finished Sq. Ft.: 1785
Disclosures and Reports
- Ownership: Fee Simple
- Lot Number: 27
Listed by Fairfax Realty Select, Jose R Henriquez
Sold by Samson Properties, Elizabeth Bergquist

Get Pre-Approved Today
Schools
Schools serving 7318 Poplar Ct
School District:Fairfax County Public Schools
| Name | Grades | Distance |
|---|---|---|
Pine Spring Elementary School 7607 Willow Lane, Falls Church, VA 22042 | PK-6 | 0.6 mi |
Jackson Middle School 3020 Gallows Road, Falls Church, VA 22042 | 7-8 | 1.7 mi |
Falls Church High School 7521 Jaguar Trail, Falls Church, VA 22042 | 9-12 | 0.9 mi |
Disclaimer:
School attendance boundaries provided by ATTOM Data Solutions and are for reference only. Contact the school directly to verify enrollment eligibility.
Price & Sales History for 7318 Poplar Ct
Date
Details
Price
Change
Source
9/29/2026
Sold
$778,000
-2.51%
MLS
8/18/2026
Listed
$798,000
—
MLS
Disclaimer: Historical sales information is derived from public records provided by the county offices. Information is not guaranteed and should be independently verified.
7318 Poplar Court, Falls Church, VA 22042 (MLS# VAFX2335554) is a Single Family property that was sold at $778,000 on September 29, 2026. Want to learn more about 7318 Poplar Court? Do you have questions about finding other Single Family real estate for sale in Falls Church? You can browse all Falls Church real estate or contact a Coldwell Banker agent to request more information.