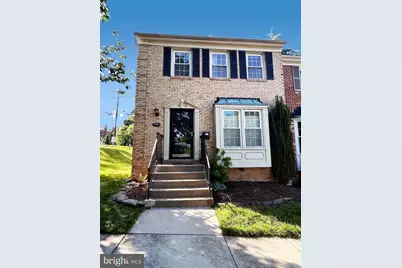
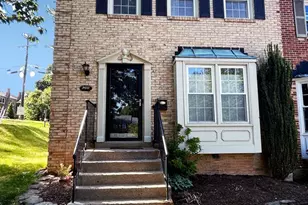
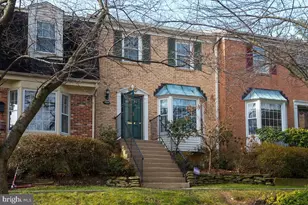
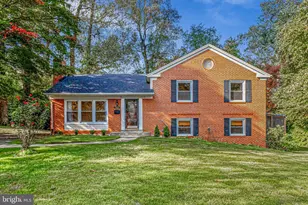
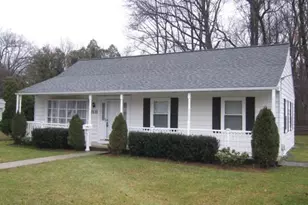
Full Property Details for 7428 Chummley Ct
General
- Rent: $3,700
- HOA FEE: $89/month
- HOA FEE FREQ.: Annually
- Status: Closed
- Type: Townhouse
- Source: BrightMLSMidAtlantic
- MLS ID: VAFX2309918
- Added to Site: 147 day(s) ago
Rental Information
- Max. Lease (Mths): 12
- Min. Lease (Mths): 12
- Rent Includes: Trash Removal
Interior
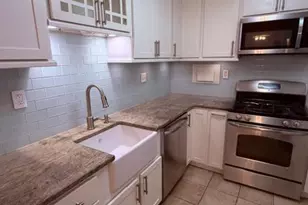
- Rooms/Areas: Kitchen, Recreation Room, Utility Room
- Interior Features: Water Treat System, Kitchen - Eat-In, Walk-in Closet(s), Window Treatments, Wood Floors, Primary Bath(s), Family Room Off Kitchen, Combination Kitchen/Dining, Bathroom - Walk-In Shower, Bathroom - Tub Shower
- Fireplace: Yes
- Number of Fireplaces: 2
- Fireplace(s): Wood
- Appliances: Cooktop, Dishwasher, Disposal, Dryer - Front Loading, ENERGY STAR Refrigerator
- Flooring: Solid Hardwood
Rooms
- Total Bathrooms: 4
- Full Bathrooms: 3
- Half Bathrooms: 1
- Upper Floor Baths: 2
- Upper - Full Baths: 2
- Main Floor Baths: 1
- Main - 1/2 Baths: 1
- Lower Floor Baths: 1
- Lower - Full Baths: 1
- Total Bedrooms: 3
- Bedrooms Upper: 3
- Laundry: Basement, Has Laundry
Additional Information
- Security/Safety: Electric Alarm, Exterior Cameras
Exterior
- Porch/Patio/Deck: Patio(s), Enclosed
Parking
- Assigned Spaces: 1
- Total Spaces: 1
- Parking Features: Assigned, Unassigned
- Parking Type: Parking Lot
Location
- County: FAIRFAX
- Subdivision: CHURCHILL SQUARE
- Driving Directions: From Rt 7, Turn on Idylwood Rd, Turn Left on Mclean Park Rd, Turn Right on Chummley Ct. Drive To end of Chummley Ct., Turn Right on Chummley Ct Again, Townhouse Straight at the end at 7428 Chummley Ct.
- Direction Faces: South
School Information
- School District: Fairfax County Public Schools
- Elementary School: Shrevewood
- Middle School: Kilmer
- High School: Marshall
Community
- Association: Yes
- Assoc. Name: CHURCHILL SQUARE ASSOCIATION
- Assoc. Fees Include: Common Area Maintenance, Snow Removal
Heating & Cooling
- Central air: Yes
- Cooling Type: Heat Pump(s), Ceiling Fan(s), Central A/C
- Cooling Fuel: Electric
- Heating Type: Heat Pump(s)
- Heating Fuel: Electric
- Water Heater: Electric
Utilities
- Sewer: No Septic System
- Water: Public
- Utility Description: Water Available, Sewer Available, Cable TV Available, Electric Available
Structural Information
- Architectural Style: Colonial
- Structure Type: End of Row/Townhouse
- Construction: Other, Brick, Vinyl Siding
- Basement: Yes
- Basement Desc.: English, Partially Finished
- Foundation: Block
- Roof: Shingle
- Windows: Energy Efficient, Screens, Double Hung
- Doors: Storm, Sliding Glass, Double Entry
- Stories/Levels: 3
- Stories Description: Lower 1, Main, Upper 1
- Square Feet: 2,180
- Sq. Ft. Source: Estimated
- Living Area: 1,950 Sq. Ft.
- Finished Above Grnd: 1,560 Sq. Ft.
- Finished Below Grnd: 390 Sq. Ft.
- Basement Finished: 80%
- Year Built: 1978
- Year Built Source: Assessor
- Property Condition: Very Good
Unit Information
Lot Features
- Property View: Garden/Lawn
- Lot Size (Acres): 0.05
- Lot Size (Sq. Ft.): 2,281
- Lot Size Source: Assessor
- Zoning: 180
- Fencing (Description): Partially, Privacy, Rear, Wood
Financial Considerations
- Price Per Sq. Ft.: $2.37
- Association Fee: $1,070
- Assoc Fee Freq.: Annually
- Application Fee: $35
- Move In Fee: Yes
- Security Deposit: $3,700
- Pre-Paid Lst Mth Rnt: $1
- Owner Pays: Taxes - Real Estate, Association Fees, Trash Collection
- Tenant Pays: Electricity, Water, Sewer, Internet, Cable TV, Lawn/Tree/Shrub Care, Light Bulbs/Filters/Fuses/Alarm Care, Pest Control, Snow Removal, Fireplace/Flue Cleaning, Minor Interior Maintenance, Exterior Maintenance, Utilities - All, Repair Deductible - 0
Disclosures and Reports
Listed by KW Metro Center, Jeanne Chou
Sold by Unrepresented, Unrepresented