This is a carousel with tiles that activate property listing cards. Use the previous and next buttons to navigate.
1/1
$533,000
This is a carousel with tiles that activate property listing cards. Use the previous and next buttons to navigate.
1/1
Property Description
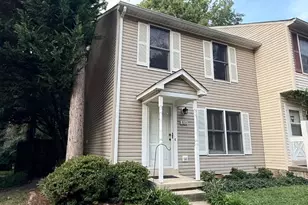
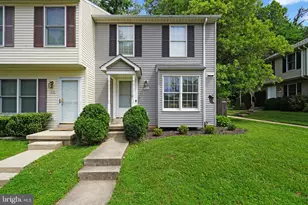
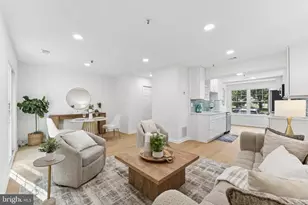
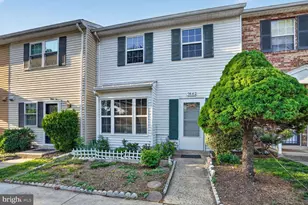
Tastefully & extensively renovated - Rare end unit on peaceful cul-de-sac features 3 beds, 1 bath, 2 level, freshly painted (2026) townhome. Carrier heat pump (2026) keeps the interior temperature attuned to your desires. Exterior show case is the architectural roof (2020) and the expanded outdoor slate patio (2021) with custom built curved seating sets the tranquil tone for cozy conversations around the firepit or to showcase your inner grill skills. The raised planters (2021) are the perfect for mingling of flowers & fresh herbs which will compliment your dishes. The spacious sundrenched kitchen (renovated 2019) is a meaningful show piece with white shaker cabinets, backsplash surround, flooring, stainless appliances to include a French door refrigerator, recessed lights & granite countertops. The open kitchen pass-through to dining area offers an ease of entertaining. Upgraded hardwoods (2019) from the entry to the dining/living areas overlook the peaceful rear setting through the sliding glass door (2019). Guest access to the main level half bath allows for upper-level privacy. Two thoughtfully placed coat closets round out storage with one at front entry and 2nd near patio entry and electrical panel (2019). Front-loading full-size washer/dryer on main level with shelving in side closet. Lush carpeting (2026) from stairs & hall sun tunnel (2020) lead to each bedroom offering a soft landing when waking each day. The tree canopy view through the double windows delight in a true primary retreat experience. Recessed lighting and ceiling fans compliment the primary and 2nd bedroom. Renovated full bath (2019) - tub, generous marble vanity, flooring, tub/shower tile surround to ceiling with 2 niches will wash the day's activities away. The end-unit side gate entrance leads to additional personal shed storage. The huge encapsulated crawl adds additional space. Enjoy the songbirds as you sip a cup of coffee on your front porch. Parking is a breeze as one dedicated space is directly at your front door along with a visitor space. Additional visitors' spaces are around the corner of the cul-de-sac. Low quarterly HOA fees button up this stylish treasure! Ease of access to...Dunn Loring Metro, West Falls Church Metro, I-495, I-66, Rte 29, Rte 7, Rte 50, Inova Fairfax Medical Campus, Merrifield, Gallows Rd & Tysons. Welcome the day at Compass Coffee off Rte 29. Enjoy Mosaic's vibrant entertainment from the farmers market, yoga on the green, movies in the park, dog friendly Caboose Commons to various dining and shops. Numerous nearby parks & trails...Roberts Park, Berman Park & Howard E Herman Stream Valley Park to mention a few.
Full Property Details
Full Property Details for 7558 Wood Mist Ln
General
- Sold For: $533,000
- HOA FEE: $75/month
- HOA FEE FREQ.: Quarterly
- Taxes: $4,225 (2018)
- Status: Closed
- Type: Townhouse
- Source: BrightMLSMidAtlantic
- MLS ID: VAFX2305100
- Added to Site: 61 day(s) ago
Interior
- Number of Rooms: 7
- Rooms/Areas: Living Room, Dining Room, Primary Bedroom, Bedroom 2, Bedroom 3, Kitchen, Laundry, Bathroom 1, Half Bath
- Interior Features: Bathroom - Tub Shower, Carpet, Ceiling Fan(s), Floor Plan - Traditional, Recessed Lighting, Upgraded Countertops
- Appliances: Dishwasher, Disposal, Dryer - Front Loading, Exhaust Fan, Oven/Range - Electric, Refrigerator, Washer - Front Loading, Washer/Dryer Stacked, Icemaker, Oven - Self Cleaning, Built-In Microwave, Stainless Steel Appliances, Water Dispenser, Water Heater
- Flooring: Carpet, Hardwood, Tile/Brick
Rooms
Bathrooms
- Total Bathrooms: 2
- Full Bathrooms: 1
- Half Bathrooms: 1
- Upper Floor Baths: 1
- Upper - Full Baths: 1
- Main Floor Baths: 1
- Main - 1/2 Baths: 1
Bedrooms
- Total Bedrooms: 3
- Bedrooms Upper: 3
Other Rooms
- Laundry: Main Floor, Dryer In Unit, Washer In Unit
Additional Information
- Shared Amenities: Common Grounds
Exterior
- Porch/Patio/Deck: Patio(s)
Parking
- Assigned Spaces: 1
- Total Spaces: 2
- Parking Features: Assigned, Unassigned
- Parking Type: Parking Lot
Location
- County: FAIRFAX
- Subdivision: MISTY WOODS
- Cross Streets: Hollywood Rd
- Driving Directions: From US 29 North to left on Hollywood Rd, to left on Wood Mist Ln, to first right, 7558 Wood Mist Ln last one on the left.
School Information
- School District: Fairfax County Public Schools
- High School: Marshall
Community
- Association: Yes
- Assoc. Name: CEDAR ASSOCIATION MANAGEMENT GROUP, LLC
- Assoc. Fees Include: Common Area Maintenance, Road Maintenance, Snow Removal, Trash
- Pets Allowed: Yes
- Pets: Case by Case Basis
Heating & Cooling
- Central air: Yes
- Cooling Type: Central A/C, Heat Pump(s)
- Cooling Fuel: Electric
- Heating Type: Heat Pump(s)
- Heating Fuel: Electric
- Water Heater: Electric
Utilities
- Sewer: Public Sewer
- Water: Public
- Utility Description: Electric Available, Sewer Available, Water Available
Structural Information
- Architectural Style: Colonial
- Structure Type: End of Row/Townhouse
- Construction: Vinyl Siding
- Foundation: Crawl Space
- Roof: Architectural Shingle
- Windows: Double Pane, Screens
- Doors: Sliding Glass
- Stories Description: Main, Upper 1
- Square Feet: 1,120
- Sq. Ft. Source: Estimated
- Living Area: 1,120 Sq. Ft.
- Finished Above Grnd: 1,120 Sq. Ft.
- Year Built: 1990
- Year Built Source: Estimated
- Property Condition: Very Good
Additional Structures
- Other Structures: Shed
Lot Features
- Property View: Street, Trees/Woods
- Lot Size (Acres): 0.05
- Lot Size (Sq. Ft.): 2,135
- Lot Size Source: Estimated
- Zoning: 180
- Fencing (Description): Fully, Wood
Financial Considerations
- Price Per Sq. Ft.: $464.2
- Association Fee: $225
- Assoc Fee Freq.: Quarterly
- Assessment Year: 2018
- City/TownTax: $3,729
- City/TownTax Freq: Annually
- Tax w/Assessment: $324,240
- Tax Amount: $4,225
- Tax Year: 2018
- Terms: Standard Sale
Disclosures and Reports
- Ownership: Fee Simple
- Lot Number: 5
Listed by Compass, Todd T Delahanty and Compass, Selina Delahanty
Sold by Corcoran McEnearney, Monica Lee Leszczak

Get Pre-Approved Today
Schools
Schools serving 7558 Wood Mist Ln
School District:Fairfax County Public Schools
| Name | Grades | Distance |
|---|---|---|
Shrevewood Elementary School 7525 Shreve Road, Falls Church, VA 22043 | PK-6 | 0.6 mi |
Kilmer Middle School 8100 Wolftrap Road, Vienna, VA 22182 | 7-8 | 1.9 mi |
Marshall High School 7731 Leesburg Pike, Falls Church, VA 22043 | 9-12 | 1.7 mi |
Disclaimer:
School attendance boundaries provided by ATTOM Data Solutions and are for reference only. Contact the school directly to verify enrollment eligibility.
Price & Sales History for 7558 Wood Mist Ln
Date
Details
Price
Change
Source
7/10/2026
Sold
$533,000
2.52%
MLS
6/12/2026
Listed
$519,900
—
MLS
Disclaimer: Historical sales information is derived from public records provided by the county offices. Information is not guaranteed and should be independently verified.
7558 Wood Mist Lane, Falls Church, VA 22043 (MLS# VAFX2305100) is a Townhouse property that was sold at $533,000 on July 10, 2026. Want to learn more about 7558 Wood Mist Lane? Do you have questions about finding other Townhouse real estate for sale in Falls Church? You can browse all Falls Church real estate or contact a Coldwell Banker agent to request more information.