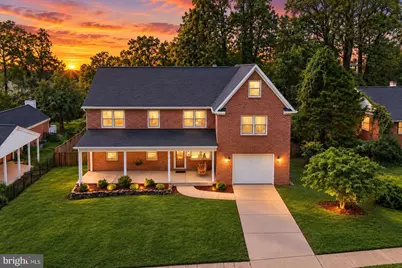
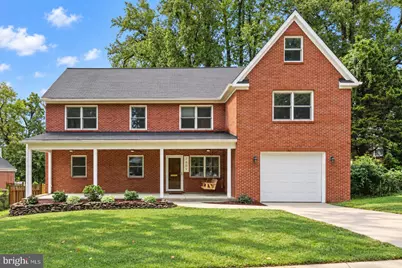
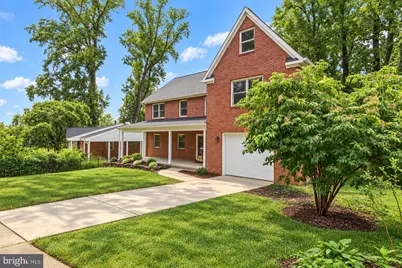
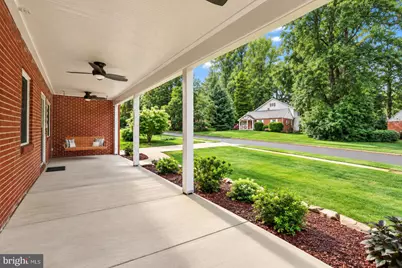
Full Property Details for 7609 Burnside Ct
General
- Price: $1,150,000
- Taxes: $12,999 (2026)
- Status: Active
- Type: Single Family
- Source: BrightMLSMidAtlantic
- MLS ID: VAFX2339182
- Updated: 11/6/2026
Interior
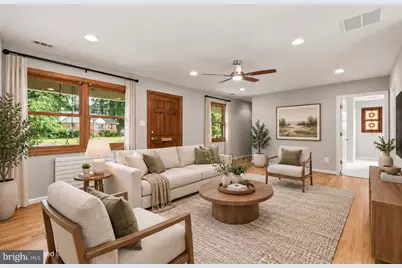
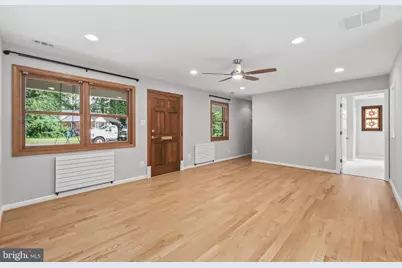
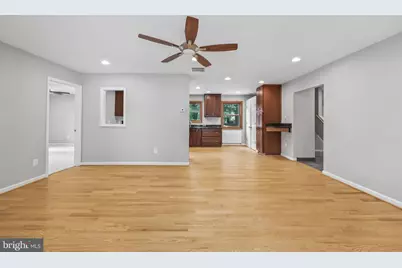
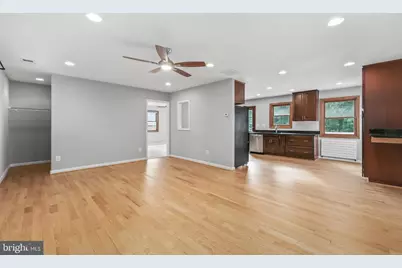
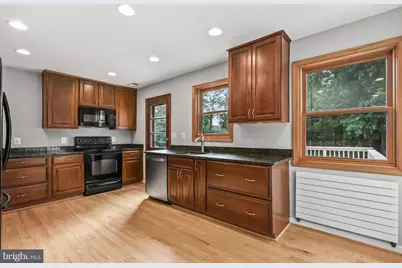
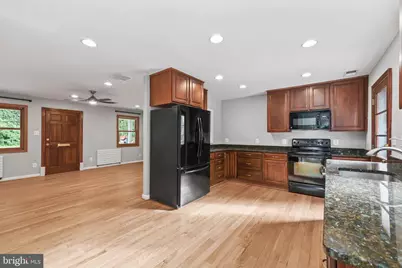
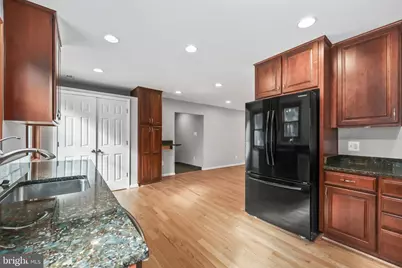
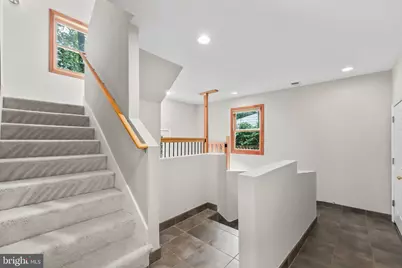
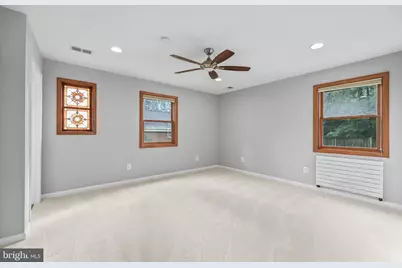
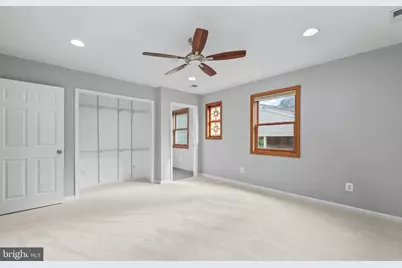
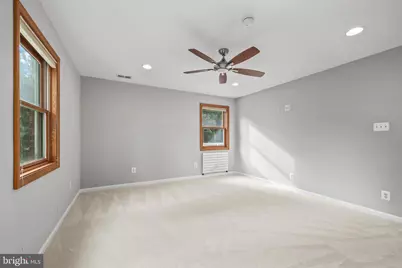
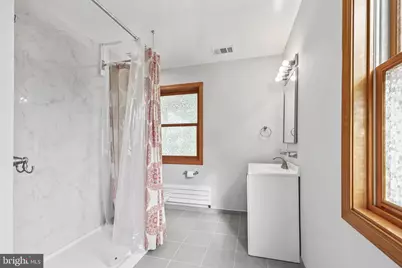
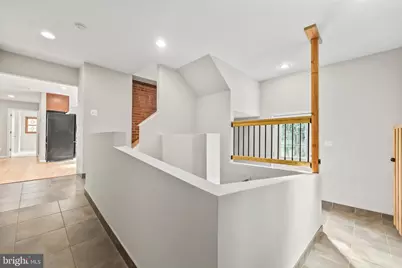
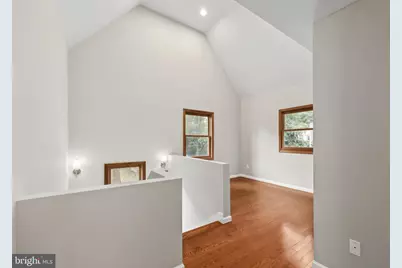
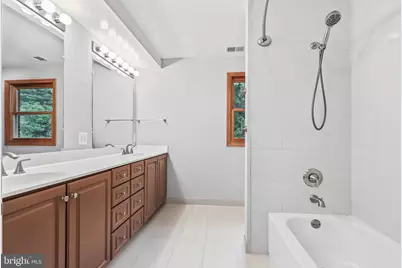
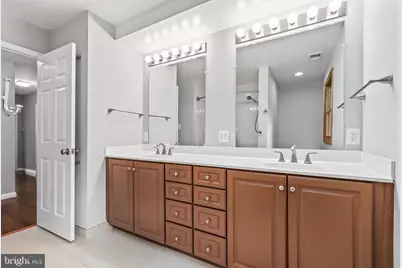
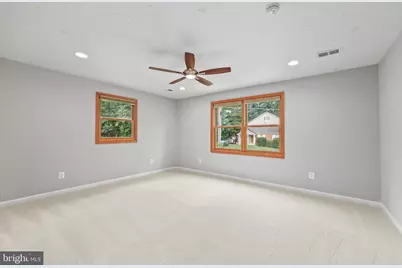
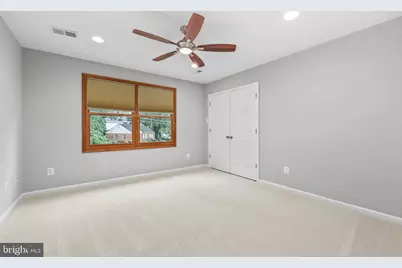
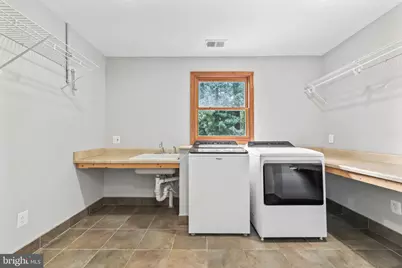
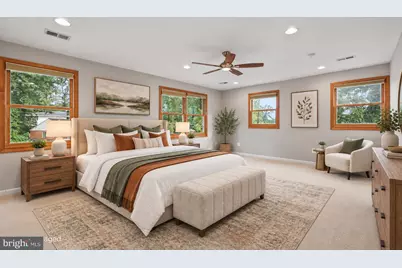
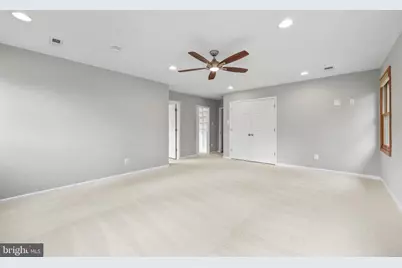
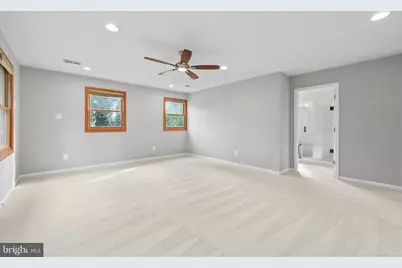
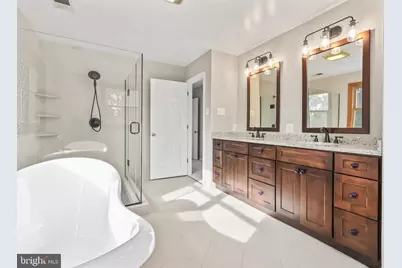
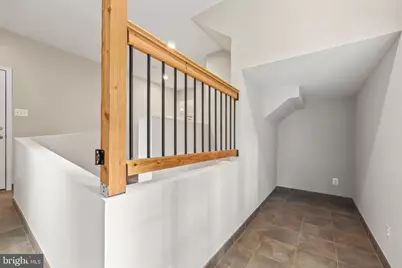
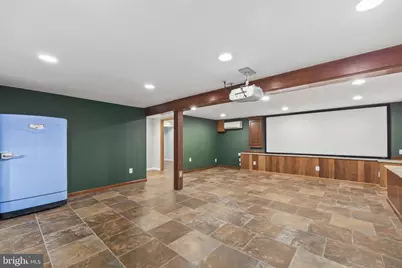
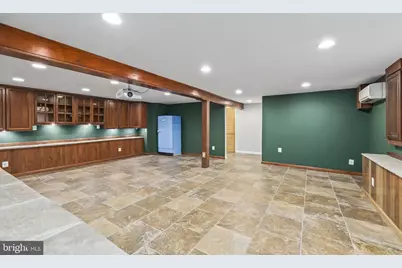
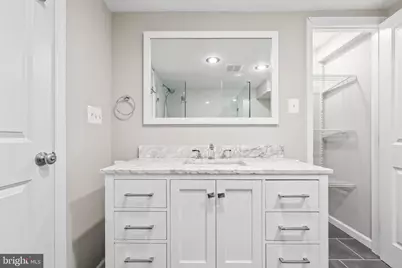
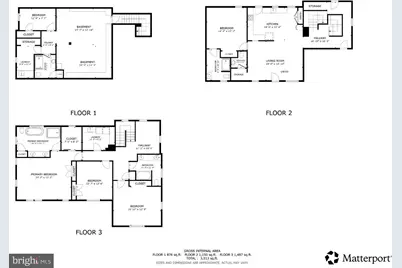
- Rooms/Areas: Living Room, Primary Bedroom, Bedroom 2, Bedroom 3, Bedroom 4, Bedroom 5, Kitchen, Laundry, Loft, Recreation Room, Utility Room, Bathroom 2, Bathroom 3, Primary Bathroom, Full Bath, Half Bath
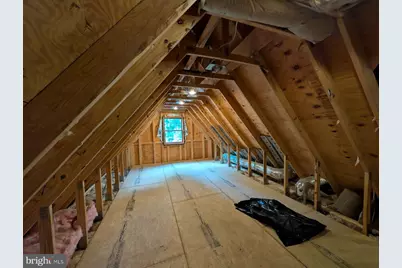
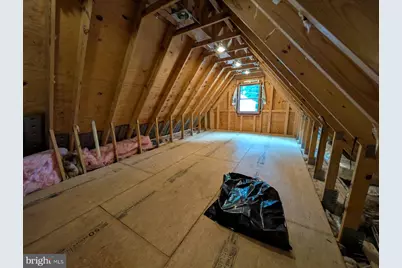
- Interior Features: Combination Dining/Living, Bathroom - Soaking Tub, Bathroom - Walk-In Shower, Bathroom - Tub Shower, Breakfast Area, Built-Ins, Ceiling Fan(s), Entry Level Bedroom, Floor Plan - Open, Kitchen - Eat-In, Pantry, Primary Bath(s), Recessed Lighting, Walk-in Closet(s), Wood Floors, Attic, Carpet, Family Room Off Kitchen, Kitchen - Table Space
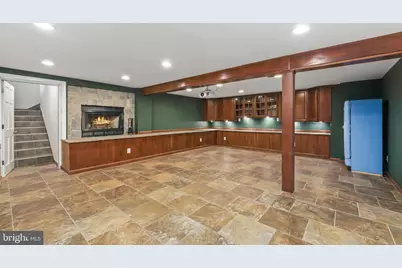
- Fireplace: Yes
- Number of Fireplaces: 1
- Fireplace(s): Stone
- Appliances: Microwave, Dryer, Washer, Dishwasher, Disposal, Refrigerator, Stove
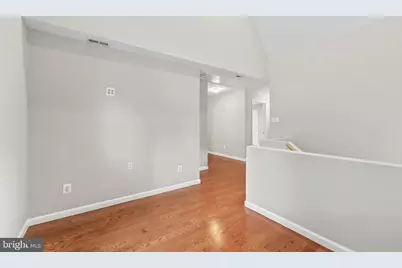
- Flooring: Hardwood, Ceramic Tile, Carpet
Rooms
- Total Bathrooms: 5
- Full Bathrooms: 4
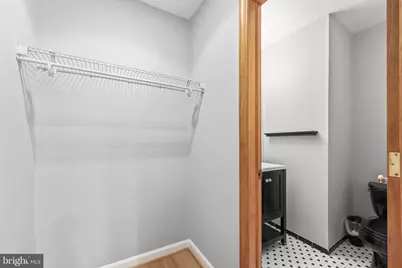
- Half Bathrooms: 1
- Upper Floor Baths: 2
- Upper - Full Baths: 2
- Main Floor Baths: 2
- Main - Full Baths: 1
- Main - 1/2 Baths: 1
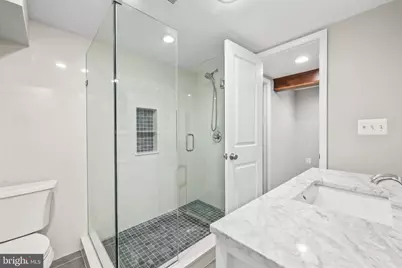
- Lower Floor Baths: 1
- Lower - Full Baths: 1
- Total Bedrooms: 5
- Bedrooms Upper: 3
- Bedrooms Lower: 1
- Bedrooms Main & Up: 1
Exterior
- Exterior Features: Exterior Lighting, Gutter System, Sidewalks
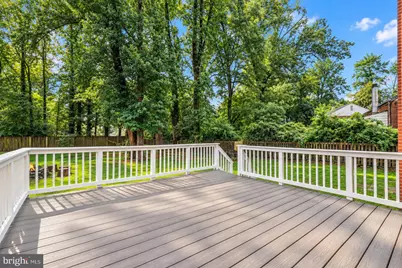
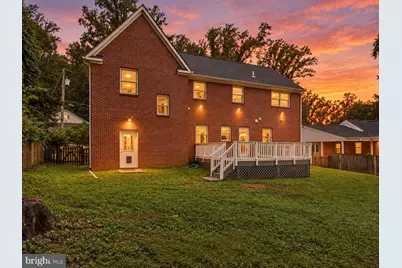
- Porch/Patio/Deck: Deck(s), Porch(es)
Parking
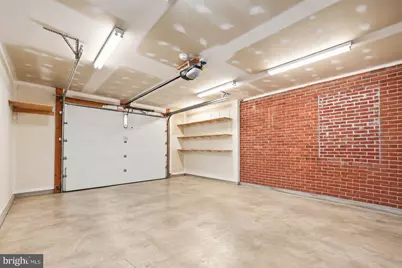
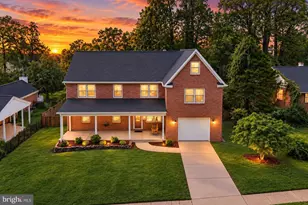
- Garage: Yes
- Garage Spaces: 1
- Total Spaces: 3
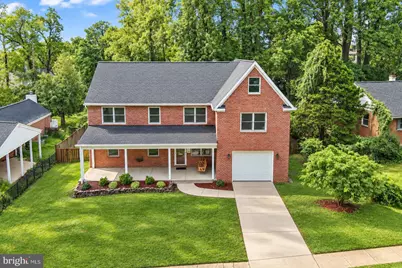
- Parking Type: Attached Garage, Driveway
- Garage Description: Garage - Front Entry
Location
- County: FAIRFAX
- Subdivision: LEONARD
- Building Name: LEONARD
- Driving Directions: FROM I-495 EXIT EAST ON ROUTE 7, LEFT ON LISLE AVE, RIGHT ON FISHER DR., RIGHT LEONARD DR., RIGHT ON BURNSIDE TO 7609.
- Direction Faces: West
- Location Details: Suburban
School Information
- School District: Fairfax County Public Schools
- Elementary School: Westgate
- Middle School: Kilmer
- High School: Marshall
Community
- Pets Allowed: Yes
- Pets: No Pet Restrictions
Heating & Cooling
- Central air: Yes
- Cooling Type: Central A/C
- Cooling Fuel: Electric
- Heating Type: Forced Air, Radiator
- Heating Fuel: Natural Gas
- Water Heater: Natural Gas
Utilities
- Sewer: Public Sewer
- Water: Public
- Utility Description: Cable TV Available, Electric Available, Natural Gas Available, Phone Available, Sewer Available, Under Ground, Water Available
Structural Information
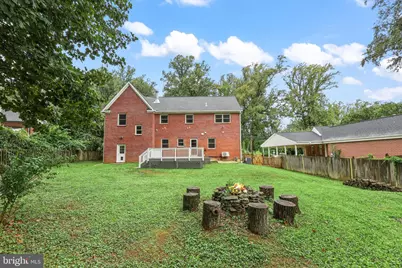
- Architectural Style: Colonial, Farmhouse/National Folk
- Structure Type: Detached
- Construction: Brick
- Basement: Yes
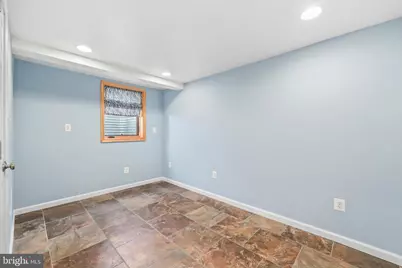
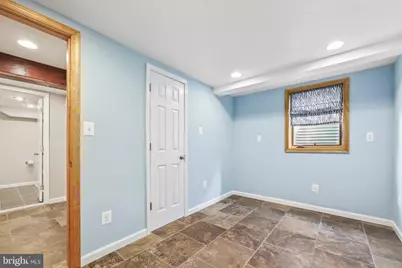
- Basement Desc.: Fully Finished, Connecting Stairway, Heated, Improved, Interior Access, Shelving, Windows, Poured Concrete, Daylight, Partial
- Foundation: Concrete Perimeter
- Walls/Ceilings: Cathedral Ceilings, Dry Wall, High
- Windows: Double Pane
- Doors: Storm
- Stories Description: Lower 1, Main, Upper 1
- Square Feet: 3,513
- Sq. Ft. Source: Estimated
- Living Area: 3,513 Sq. Ft.
- Finished Above Grnd: 3,513 Sq. Ft.
- Year Built: 1957
- Year Built Source: Assessor
- Property Condition: Excellent
Unit Information
- Bathrooms-Lower: 1
- Bedrooms-Lower: 1
Lot Features
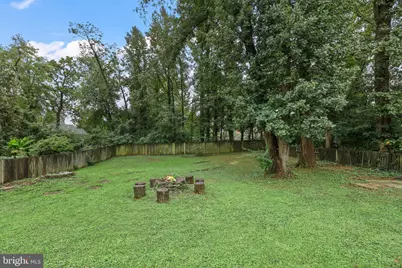
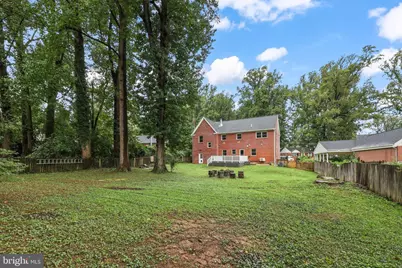
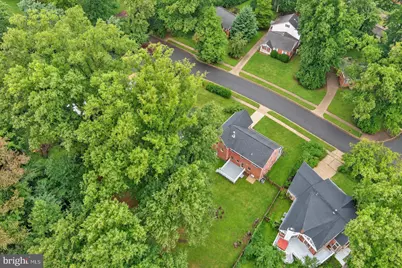
- Property View: Garden/Lawn, Trees/Woods
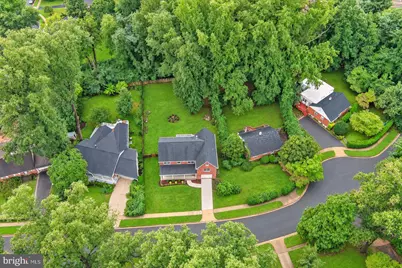
- Lot Size (Acres): 0.32
- Lot Size (Sq. Ft.): 14,069
- Lot Size Source: Assessor
- Zoning: 140
- Lot Description: Backs to Trees, Front Yard, Landscaping, Rear Yard, SideYard(s)
- Fencing (Description): Wood, Rear
Green Features
Financial Considerations
- Price Per Sq. Ft.: $327.36
- Assessment Year: 2026
- City/TownTax Freq: Annually
- County Tax: $12,622
- County Tax Freq: Annually
- Tax w/Assessment: $1,126,940
- Tax Amount: $12,999
- Tax Year: 2026
- Tax Total Finished Sq. Ft.: 2592
Disclosures and Reports
- Ownership: Fee Simple
- Section: 2
- Lot Number: 3
Listed by Redfin Corporation, Robert E Wittman