Full Property Details for 7761 Inversham Dr #252
General
- Rent: $2,750
- HOA FEE: $32/month
- HOA FEE FREQ.: Quarterly
- Status: Closed
- Type: Condo
- Source: BrightMLSMidAtlantic
- MLS ID: VAFX2338832
- Added to Site: 54 day(s) ago
Rental Information
- Max. Lease (Mths): 24
- Min. Lease (Mths): 12
- Rent Includes: Additional Storage Space, HOA/Condo Fee, Grounds Maintenance, Lawn Service, Parking, Pool Maintenance, Sewer, Taxes, Trash Removal, Snow Removal, Water
Interior
- Number of Rooms: 9
- Interior Features: Bathroom - Stall Shower, Bathroom - Tub Shower, Breakfast Area, Built-Ins, Carpet, Ceiling Fan(s), Combination Dining/Living, Combination Kitchen/Dining, Dining Area, Entry Level Bedroom, Floor Plan - Open, Recessed Lighting, Upgraded Countertops, Walk-in Closet(s), Window Treatments, Wood Floors, Additional Stairway, Family Room Off Kitchen, Floor Plan - Traditional, Formal/Separate Dining Room, Primary Bath(s)
- Appliances: Air Cleaner, Dishwasher, Disposal, Dryer, Dryer - Electric, Exhaust Fan, Freezer, Icemaker, Microwave, Oven/Range - Electric, Refrigerator, Stainless Steel Appliances, Stove, Washer, Water Heater
- Flooring: Carpet, Ceramic Tile, Wood
Rooms
- Total Bathrooms: 2
- Full Bathrooms: 2
- Main Floor Baths: 2
- Main - Full Baths: 2
- Total Bedrooms: 3
- Bedrooms Main & Up: 3
- Laundry: Dryer In Unit, Has Laundry, Washer In Unit, Main Floor
Additional Information
- Shared Amenities: Bike Trail, Common Grounds, Dog Park, Jog/Walk Path, Lake, Non-Lake Recreational Area, Other, Picnic Area, Pool - Outdoor, Pool Mem Avail, Swimming Pool, Tennis Courts, Tot Lots/Playground
- Shared Pool: Yes
- Pool: Yes
- Security/Safety: Main Entrance Lock, Smoke Detector
Exterior
- Exterior Features: BBQ Grill, Lawn Sprinkler, Other, Play Area, Play Equipment, Secure Storage, Sidewalks, Street Lights, Tennis Court(s), Underground Lawn Sprinkler
- Porch/Patio/Deck: Patio(s)
Parking
- Total Spaces: 4
- Parking Features: Free, Paved Parking, Unassigned
- Parking Type: Off Street, On Street, Parking Lot
Location
- County: FAIRFAX
- Subdivision: NEW PROVIDENCE VILLAGE
- Driving Directions: From I-495-- Take exit for Route 50 East then immediately take sub exit for Fairview Park Drive. Travel North and turn right on New Providence Drive. Follow New Providence Drive until it dead-ends into a cul-de-sac and take right on Inversham Drive. Park. Building is first on right, 7761 Inversham Drive. Unit 252 is down the stairs to the right. Lockbox on railing.
- Location Details: Creek/Stream
School Information
- School District: Fairfax County Public Schools
- High School: Falls Church
Community
- Association: Yes
- Assoc. Name: NEW PROVIDENCE VILLAGE
- Assoc. Fees Include: All Ground Fee, Common Area Maintenance, Ext Bldg Maint, Lawn Care Front, Lawn Care Rear, Lawn Care Side, Lawn Maintenance, Management, Parking Fee, Pool(s), Reserve Funds, Road Maintenance, Sewer, Snow Removal, Trash, Water
- Pets Allowed: Yes
- Pets: Case by Case Basis, Cats OK, Dogs OK, Number Limit, Pe
Heating & Cooling
- Central air: Yes
- Cooling Type: Ceiling Fan(s), Central A/C
- Cooling Fuel: Electric
- Heating Type: Heat Pump(s)
- Heating Fuel: Electric
- Water Heater: Electric
Utilities
- Sewer: Public Sewer
- Water: Public
- Utility Description: Cable TV Available, Electric Available, Phone Available, Sewer Available, Water Available
Structural Information
- Architectural Style: Colonial, Traditional, Transitional
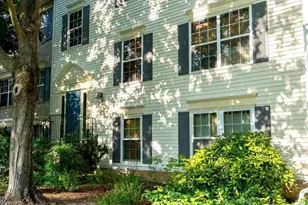
- Structure Type: Garden 1 - 4 Floors
- Construction: Brick Front, Vinyl Siding
- Foundation: Slab
- Common Walls: 1 Common Wall, No One Below
- Windows: Double Pane, Energy Efficient, Insulated
- Doors: Sliding Glass, Insulated, Double Entry
- Entry Floor Number: 1
- Stories Description: Main
- Square Feet: 1,064
- Sq. Ft. Source: Assessor
- Living Area: 1,064 Sq. Ft.
- Finished Above Grnd: 1,064 Sq. Ft.
- Year Built: 1985
- Year Built Source: Assessor
Lot Features
- Property View: Creek/Stream, Garden/Lawn, Lake, Trees/Woods, Water
- Lot Size Source: Estimated
- Street/Road Desc.: Black Top, Paved
- Zoning: 402
- Lot Description: Backs - Open Common Area, Backs - Parkland, Backs to Trees, Corner, Cul-de-sac, Landscaping, Level, Open, Partly Wooded, Premium, Rear Yard, Road Frontage, Stream/Creek, Trees/Wooded, Adjoins - Open Space
Water Features
- Water View: Yes
- Water Front Type: Lake
Financial Considerations
- Price Per Sq. Ft.: $2.58
- Association Fee: $95
- Assoc Fee Freq.: Quarterly
- Condo Fee: $404
- Condo Fee Freq: Monthly
- Application Fee: $55
- Security Deposit: $2,750
- Tax w/Assessment: $419,030
- Owner Pays: Association Fees, Sewer, Water, Trash Collection, Taxes - Real Estate
- Tenant Pays: Cable TV, Electricity, Internet, Utilities - Some
- Tax Total Finished Sq. Ft.: 1064
Disclosures and Reports
- Ownership: Other
- Condo: Yes
- Inclusions: Microwave, Storage Unit Attached at Patio
Listed and Sold by Long & Foster Real Estate, Inc., Melissa Bell