This is a carousel with tiles that activate property listing cards. Use the previous and next buttons to navigate.
1/1
$1,855,000
This is a carousel with tiles that activate property listing cards. Use the previous and next buttons to navigate.
1/1
Property Description
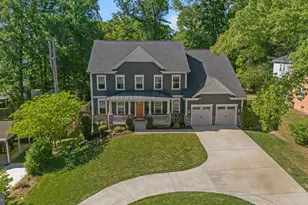
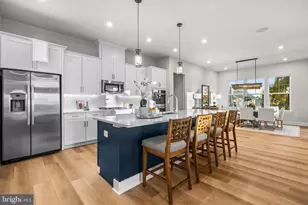
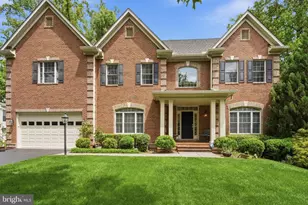
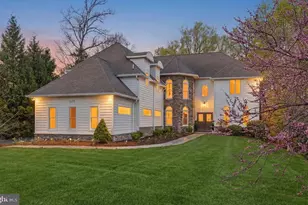
Built in 2019, this beautifully designed contemporary craftsman offers over 6,700 square feet of thoughtfully planned living space with 6 bedrooms, 5.5 bathrooms, and an ideal balance of elegance, comfort, and functionality on a rare half-acre lot in Falls Church. A circular driveway and front-loading two-car garage create effortless daily access and striking curb appeal. Inside, the main level features expansive open living spaces filled with natural light, including a spacious living room anchored by a double-sided fireplace that seamlessly connects the main entertaining areas. At the center of the home is an impressive chef's kitchen designed for both everyday functionality and elevated entertaining, featuring an expansive layout, oversized island, abundant cabinetry and prep space, a walk-in pantry, and seamless connection to the breakfast nook and main living areas. The kitchen's scale and thoughtful design create a refined yet highly practical space ideal for gatherings, hosting, and daily living alike. A formal dining room, additional flex room or office space, main-level bedroom suite, walk-in closets, and generous storage throughout complete a highly functional first floor. The upper level is exceptionally well designed, offering four spacious secondary bedrooms, each with access to bathrooms and ample closet space, along with a luxurious primary suite featuring oversized walk-in closets and a spa-inspired bath. The bedroom layout provides privacy, comfort, and flexibility for families, guests, or work-from-home needs. The fully finished walk out lower level offers incredible versatility with a large recreation room, additional bedroom and full bath, substantial utility and storage areas, plus an additional bonus room perfectly suited for a private home cinema, expansive gym, playroom, or creative studio space. Thoughtful storage throughout the lower level provides ample room for seasonal décor, luggage, organization, and long-term storage needs rarely found in newer construction. Outdoor living is equally impressive with a large deck overlooking the expansive backyard - a true standout feature of the property. The half-acre lot provides exceptional usable outdoor space for entertaining, play, gardening, or future outdoor enhancements, all while offering a sense of privacy difficult to find in this location. Ideally positioned near the Mosaic District, downtown Falls Church City, and an extensive selection of restaurants, shops, parks, and everyday conveniences, the home also offers quick access to major commuter routes including I-495, Route 50, I-66, and Route 29. Convenient proximity to Washington, D.C., Tysons, Arlington, and both Reagan National and Dulles International Airports makes this an exceptional opportunity for both local and regional connectivity. Turnkey, exceptionally maintained, and designed with both scale and livability in mind, 7920 Shreve Rd presents a rare combination of luxury, function, and location. *** Open House Sat & Sun 2pm-4pm***
Full Property Details
Full Property Details for 7920 Shreve Rd
General
- Sold For: $1,855,000
- Taxes: $18,543 (2025)
- Status: Closed
- Type: Single Family
- Source: BrightMLSMidAtlantic
- MLS ID: VAFX2310870
- Added to Site: 58 day(s) ago
Interior
- Fireplace: Yes
- Number of Fireplaces: 1
Rooms
Bathrooms
- Total Bathrooms: 6
- Full Bathrooms: 5
- Half Bathrooms: 1
- Upper Floor Baths: 3
- Upper - Full Baths: 3
- Main Floor Baths: 2
- Main - Full Baths: 1
- Main - 1/2 Baths: 1
- Lower Floor Baths: 1
- Lower - Full Baths: 1
Bedrooms
- Total Bedrooms: 6
- Bedrooms Upper: 4
- Bedrooms Lower: 1
- Bedrooms Main & Up: 1
Parking
- Garage: Yes
- Garage Spaces: 2
- Total Spaces: 2
- Parking Features: Circular Driveway
- Parking Type: Attached Garage
- Garage Description: Garage - Front Entry
Location
- County: FAIRFAX
- Subdivision: SHREVEWOOD
- Driving Directions: From I-495 (the Capital Beltway), take Exit 50B for U.S. 50 West/Arlington Blvd toward Falls Church, then turn right onto Graham Road, left onto Shreve Road, and continue to 7920 Shreve Rd on your right.
School Information
- School District: Fairfax County Public Schools
- Elementary School: Shrevewood
- Middle School: Kilmer
- High School: Marshall
Heating & Cooling
- Central air: Yes
- Cooling Type: Central A/C
- Cooling Fuel: Electric
- Heating Type: Forced Air
- Heating Fuel: Natural Gas
- Water Heater: Natural Gas
Utilities
- Sewer: Other
- Water: Other
Structural Information
- Architectural Style: Craftsman
- Structure Type: Detached
- Construction: Combination
- Basement: Yes
- Basement Desc.: Daylight, Full, Connecting Stairway, Walkout Stairs, Sump Pump, Poured Concrete
- Foundation: Concrete Perimeter
- Stories Description: Lower 1, Main, Upper 1
- Square Feet: 6,777
- Sq. Ft. Source: Estimated
- Living Area: 5,849 Sq. Ft.
- Finished Above Grnd: 4,231 Sq. Ft.
- Finished Below Grnd: 1,618 Sq. Ft.
- Unfin. Above Grnd: 568 Sq. Ft.
- Year Built: 2019
- Year Built Source: Assessor
Unit Information
Unit 1
- Bathrooms-Lower: 1
- Bedrooms-Lower: 1
Lot Features
- Lot Size (Acres): 0.54
- Lot Size (Sq. Ft.): 23,415
- Lot Size Source: Assessor
- Zoning: 130
Financial Considerations
- Price Per Sq. Ft.: $437.25
- Assessment Year: 2026
- County Tax: $17,132
- County Tax Freq: Annually
- Tax w/Assessment: $1,566,150
- Tax Amount: $18,543
- Tax Year: 2025
- Terms: Standard Sale
- Tax Total Finished Sq. Ft.: 4348
Disclosures and Reports
- Ownership: Fee Simple
- Lot Number: 1A
Listed by RLAH @properties, Albert Bitici
Sold by Samson Properties, Hyunchul Song and Samson Properties, Geeyun Kang

Get Pre-Approved Today
Schools
Schools serving 7920 Shreve Rd
School District:Fairfax County Public Schools
| Name | Grades | Distance |
|---|---|---|
Shrevewood Elementary School 7525 Shreve Road, Falls Church, VA 22043 | PK-6 | 0.8 mi |
Kilmer Middle School 8100 Wolftrap Road, Vienna, VA 22182 | 7-8 | 1.5 mi |
Marshall High School 7731 Leesburg Pike, Falls Church, VA 22043 | 9-12 | 1.6 mi |
Disclaimer:
School attendance boundaries provided by ATTOM Data Solutions and are for reference only. Contact the school directly to verify enrollment eligibility.
Price & Sales History for 7920 Shreve Rd
Date
Details
Price
Change
Source
6/18/2026
Sold
$1,855,000
0.27%
MLS
5/19/2026
Listed
$1,850,000
—
MLS
Disclaimer: Historical sales information is derived from public records provided by the county offices. Information is not guaranteed and should be independently verified.
7920 Shreve Road, Falls Church, VA 22043 (MLS# VAFX2310870) is a Single Family property that was sold at $1,855,000 on June 18, 2026. Want to learn more about 7920 Shreve Road? Do you have questions about finding other Single Family real estate for sale in Falls Church? You can browse all Falls Church real estate or contact a Coldwell Banker agent to request more information.