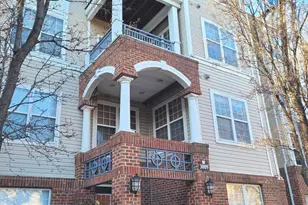
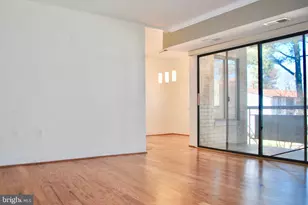
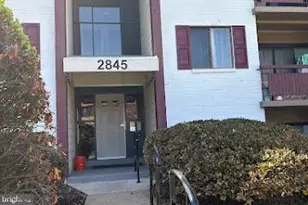
Full Property Details for 8000 Le Havre Pl #12
General
- Rent: $1,875
- Status: Closed
- Type: Condo
- Source: BrightMLSMidAtlantic
- MLS ID: VAFX2322806
- Added to Site: 92 day(s) ago
Rental Information
- Max. Lease (Mths): 36
- Min. Lease (Mths): 12
- Rent Includes: Additional Storage Space, Air Conditioning, Common Area Maintenance, Cooking, Electricity, Gas, Grounds Maintenance, Heat, HOA/Condo Fee, Parking, Snow Removal, Taxes, Trash Removal, Water, Other, Sewer
Interior
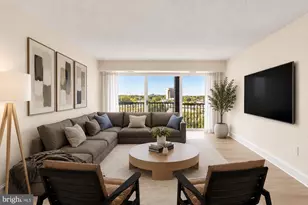
- Rooms/Areas: Living Room, Dining Room, Kitchen, Foyer, Bedroom 1, Bathroom 1
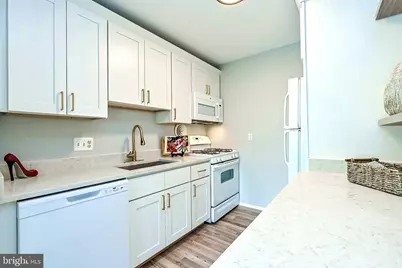
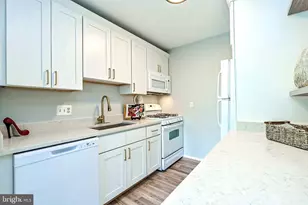
- Interior Features: Entry Level Bedroom, Floor Plan - Open, Upgraded Countertops, Walk-in Closet(s), Window Treatments, Other, Pantry, Dining Area
- Appliances: Built-In Microwave, Dishwasher, Disposal, Exhaust Fan, Oven/Range - Gas, Refrigerator
- Flooring: Carpet, Ceramic Tile, Luxury Vinyl Plank
Rooms
- Total Bathrooms: 1
- Full Bathrooms: 1
- Main Floor Baths: 1
- Main - Full Baths: 1
- Total Bedrooms: 1
- Bedrooms Main & Up: 1
- Laundry: Lower Floor, Common
Additional Information
- Shared Amenities: Basketball Courts, Common Grounds, Laundry Facilities, Picnic Area, Pool - Outdoor, Other, Tot Lots/Playground, Swimming Pool
- Shared Pool: Yes
- Pool: Yes
Exterior
- Exterior Features: Sidewalks, Street Lights, Exterior Lighting, Secure Storage, Other
- Porch/Patio/Deck: Balcony
Parking
- Parking Features: General Common Elements, Paved Parking
- Parking Type: Parking Lot
Location
- County: FAIRFAX
- Subdivision: YORKTOWNE SQUARE
- Cross Streets: Charing Cross
- Driving Directions: 495; West Rt 50; rt (North) on Gallows Rd, rt Gatehouse to end, left Charing Cross into Yorktowne Sq Condominiums, follow to end & park anywhere #8000 Le Havre Pl- straight ahead
School Information
- School District: Fairfax County Public Schools
Community
- Assoc. Fees Include: Air Conditioning, All Ground Fee, Common Area Maintenance, Electricity, Ext Bldg Maint, Gas, Heat, Management, Pool(s), Reserve Funds, Road Maintenance, Sewer, Snow Removal, Taxes, Trash, Water, Parking Fee, Lawn Maintenance, Laundry, Insurance
- Pets Allowed: Yes
- Pets: Case by Case Basis, Dogs OK, Pet Addendum/Deposit, Nu
Heating & Cooling
- Central air: Yes
- Cooling Type: Other, Central A/C
- Cooling Fuel: Other
- Heating Type: Forced Air, Other
- Heating Fuel: Other
- Water Heater: Other
Utilities
- Sewer: Public Sewer
- Water: Public
Structural Information
- Architectural Style: Transitional
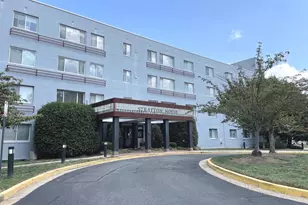
- Structure Type: Garden 1 - 4 Floors
- Model: Remodeled 732sf, 1-bedrm
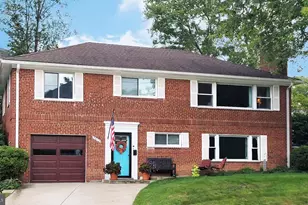
- Construction: Brick
- Windows: Screens, Sliding
- Doors: Sliding Glass
- Entry Floor Number: 2
- Stories/Levels: 3
- Stories Description: Main
- Square Feet: 732
- Sq. Ft. Source: Estimated
- Living Area: 732 Sq. Ft.
- Finished Above Grnd: 732 Sq. Ft.
- Year Built: 1966
- Year Built Source: Estimated
- Property Condition: Excellent
Unit Information
Lot Features
- Property View: Trees/Woods
- Lot Size Source: Estimated
- Zoning: R-20
- Lot Description: Backs - Open Common Area, Landscaping, Backs to Trees
Financial Considerations
- Price Per Sq. Ft.: $2.56
- Application Fee: $70
- Move In Fee: Yes
- Security Deposit: $1,875
- Owner Pays: Management, Taxes - Real Estate, Association Fees, Insurance, Other
- Tenant Pays: Cable TV, Insurance, Internet, Light Bulbs/Filters/Fuses/Alarm Care, Minor Interior Maintenance, Repair Deductible - 0
Disclosures and Reports
- Ownership: Other
- Condo: Yes
Listed by Samson Properties, Gwen G Vollweiler
Sold by Samson Properties, Rebecca M Flood