This is a carousel with tiles that activate property listing cards. Use the previous and next buttons to navigate.
1/1
$615,000
This is a carousel with tiles that activate property listing cards. Use the previous and next buttons to navigate.
1/1
Property Description
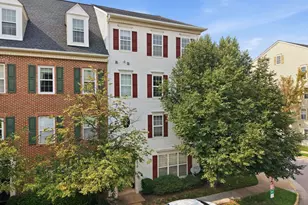
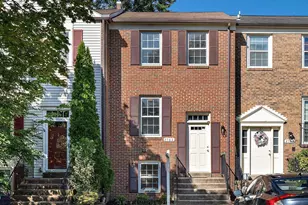
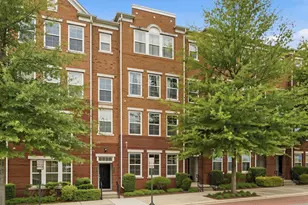
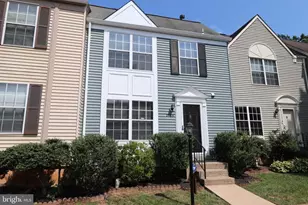
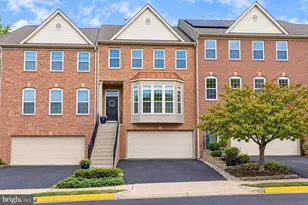
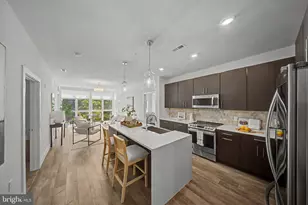
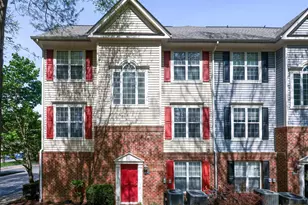
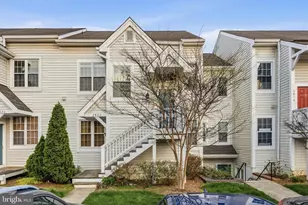
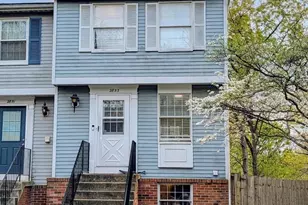
Welcome to this beautifully updated 3-bedroom, 2.5-bath end-unit residence that combines modern updates with a spacious and functional floor plan. This move-in-ready home features a newly updated kitchen with brand-new appliances, a large center island perfect for meal preparation and entertaining, new lighting fixtures, new carpet, and fresh paint throughout. The second (main living) level offers a bright open-concept layout that seamlessly connects the kitchen, dining, and living areas, creating the ideal space for everyday living and entertaining. The inviting living room features a cozy gas fireplace, while the kitchen offers ample cabinetry, generous counter space, and a spacious island that's perfect for gathering with family and friends. A convenient half bath is located on this level, making it easily accessible for both residents and guests. The upper level features three generously sized bedrooms and two full bathrooms, including a spacious primary suite complete with a walk-in closet and a private en-suite bathroom, providing a comfortable retreat at the end of the day. As an end-unit residence, this home offers additional privacy and an abundance of natural light. Additional highlights include an attached garage, providing secure parking, extra storage, and access to the community swimming pool. Ideally located just a few blocks from the vibrant Mosaic District, you'll enjoy easy access to an exceptional selection of restaurants, boutique shopping, entertainment, farmers markets, and year-round community events, making this home as convenient as it is charming. With its stylish updates, thoughtful layout, and modern finishes, this beautifully refreshed residence is truly move-in ready. Conveniently designed with spacious living areas and desirable upgrades throughout, this home is the perfect place to call your own. Don't miss the opportunity to schedule your private tour today!
Full Property Details
Full Property Details for 8068 Genea #50
General
- Sold For: $615,000
- HOA FEE: $505/month
- Taxes: $7,763 (2025)
- Status: Closed
- Type: Townhouse
- Source: BrightMLSMidAtlantic
- MLS ID: VAFX2325802
- Added to Site: 47 day(s) ago
Interior
- Rooms/Areas: Living Room, Dining Room, Primary Bedroom, Bedroom 2, Bedroom 3, Kitchen, Family Room, Foyer, Breakfast Room, Laundry, Utility Room, Half Bath
- Fireplace: Yes
- Number of Fireplaces: 1
Rooms
Bathrooms
- Total Bathrooms: 3
- Full Bathrooms: 2
- Half Bathrooms: 1
- Upper Floor Baths: 2
- Upper - Full Baths: 2
- Main Floor Baths: 1
- Main - 1/2 Baths: 1
Bedrooms
- Total Bedrooms: 3
- Bedrooms Upper: 3
Additional Information
- Shared Amenities: Pool - Outdoor, Swimming Pool
- Shared Pool: Yes
- Pool: Yes
Parking
- Garage: Yes
- Garage Spaces: 1
- Total Spaces: 1
- Parking Features: Paved Driveway
- Parking Type: Attached Garage, Driveway
- Garage Description: Garage Door Opener
Location
- County: FAIRFAX
- Subdivision: JEFFERSON PARK
- Building Name: JEFFERSON PARK
- Driving Directions: From 495, exit onto Route 50 West, exit onto Gallows Road N, First Right on Gatehouse, Right on Slater, Left on Genea to home on Left.
School Information
- School District: Fairfax County Public Schools
- Elementary School: Pine Spring
- Middle School: Jackson
- High School: Falls Church
Community
- Assoc. Fees Include: Pool(s), Sewer, Water
- Pets Allowed: Yes
- Pets: Case by Case Basis
Heating & Cooling
- Cooling Type: Ceiling Fan(s)
- Cooling Fuel: Electric
- Heating Type: Forced Air
- Heating Fuel: Natural Gas
- Water Heater: Natural Gas
Utilities
- Sewer: Public Sewer
- Water: Public
Structural Information
- Architectural Style: Back-to-Back, Contemporary
- Structure Type: Interior Row/Townhouse
- Construction: Brick, Combination
- Foundation: Concrete Perimeter
- Stories Description: Main, Upper 1
- Square Feet: 2,160
- Sq. Ft. Source: Assessor
- Living Area: 2,160 Sq. Ft.
- Finished Above Grnd: 2,160 Sq. Ft.
- Year Built: 2000
- Year Built Source: Assessor
Lot Features
- Zoning: 330
Financial Considerations
- Price Per Sq. Ft.: $277.73
- Condo Fee: $505
- Condo Fee Freq: Monthly
- Assessment Year: 2026
- City/TownTax Freq: Annually
- County Tax: $6,813
- County Tax Freq: Annually
- Tax w/Assessment: $608,380
- Tax Amount: $7,763
- Tax Year: 2025
- Terms: Standard Sale
- Tax Total Finished Sq. Ft.: 2160
Disclosures and Reports
- Ownership: Condominium
- Condo: Yes
Listed by EXP Realty, LLC, Robert J Chevez II
Sold by Redfin Corporation, Timothy Carl Brockhoff

Get Pre-Approved Today
Schools
Schools serving 8068 Genea #50
School District:Fairfax County Public Schools
| Name | Grades | Distance |
|---|---|---|
Pine Spring Elementary School 7607 Willow Lane, Falls Church, VA 22042 | PK-6 | 0.8 mi |
Jackson Middle School 3020 Gallows Road, Falls Church, VA 22042 | 7-8 | 0.3 mi |
Falls Church High School 7521 Jaguar Trail, Falls Church, VA 22042 | 9-12 | 1 mi |
Disclaimer:
School attendance boundaries provided by ATTOM Data Solutions and are for reference only. Contact the school directly to verify enrollment eligibility.
Price & Sales History for 8068 Genea #50
Date
Details
Price
Change
Source
8/25/2026
Sold
$615,000
2.52%
MLS
7/16/2026
Listed
$599,900
—
MLS
Disclaimer: Historical sales information is derived from public records provided by the county offices. Information is not guaranteed and should be independently verified.
8068 Genea #50, Falls Church, VA 22042 (MLS# VAFX2325802) is a Townhouse property that was sold at $615,000 on August 25, 2026. Want to learn more about 8068 Genea #50? Do you have questions about finding other Townhouse real estate for sale in Falls Church? You can browse all Falls Church real estate or contact a Coldwell Banker agent to request more information.