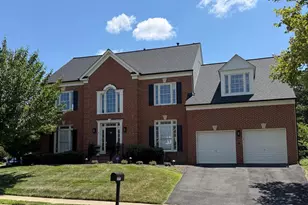
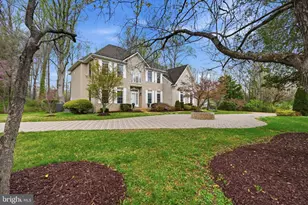
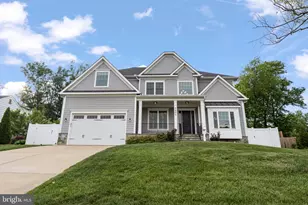
This is a carousel with tiles that activate property listing cards. Use the previous and next buttons to navigate.
1/1
$1,875,000
This is a carousel with tiles that activate property listing cards. Use the previous and next buttons to navigate.
1/1
Property Description
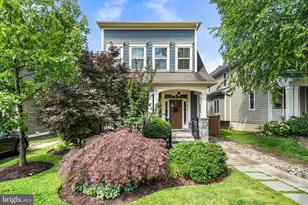
Ideally positioned in the heart of Falls Church City, this five-bedroom, 4.5-bath single-family home offers refined design, an intentional three-level above grade layout, and the rare advantage of being within the Meridian High School pyramid, where students progress together through a cohort-based K-12 system unique to Falls Church City. Inside, warm, livable finishes meet a floor plan built for real life. Hardwood floors run through the main and bedroom levels, drawing light through the open main floor. A dedicated home office with custom built-in bookshelves offers a quiet, polished workspace, a formal living room and dining room at the front of the house and the family room, anchored by a gas fireplace, opens seamlessly to the kitchen and the rear patio for hosting. Gas cooking, generous counter space, and a custom built-in bench turn everyday meals into a gathering moment. The layout flows effortlessly between kitchen, family room, and outdoor space, offering scale for entertaining without sacrificing everyday comfort. Upstairs, four generously sized bedrooms are thoughtfully arranged. The primary suite feels private, with a walk-in closet and en-suite bath. A secondary bedroom offers its own private en-suite, while two additional bedrooms share a hall full bath, offering flexibility for guests, home offices, and everyday household life. The third level extends the lifestyle footprint with a fifth bedroom, full bath, and flexible living space ideal for a rec room, media lounge, or guest retreat. It's a natural fit for multigenerational living, extended-stay visitors, or simply more room to spread out. Outdoors, the private backyard is built for entertaining. Whether you're grilling on the patio, gathering with friends on a summer evening, or letting the dog roam, the yard delivers usable outdoor space that's rare inside the City. The detached garage adds generous storage, workshop potential, and room for your car. And then there's the location. Walk to the year-round Falls Church Farmers Market, neighborhood restaurants, local shops, and Falls Church City Public Schools. With quick access to Route 66, East and West Falls Church Metro, Georgetown, and downtown DC, you gain urban proximity while maintaining true community. 119 S Spring Street offers what few properties can: architectural integrity, an intentional layout, walkability, and placement within one of Northern Virginia's most connected city environments. All in the heart of The Little City.
Full Property Details
Full Property Details for 119 S Spring St
General
- Sold For: $1,875,000
- Taxes: $20,817 (2026)
- Status: Closed
- Type: Single Family
- Source: BrightMLSMidAtlantic
- MLS ID: VAFA2004088
- Added to Site: 39 day(s) ago
Interior
- Rooms/Areas: Living Room, Dining Room, Primary Bedroom, Bedroom 2, Bedroom 3, Bedroom 4, Bedroom 5, Kitchen, Family Room, Foyer, Breakfast Room, Laundry, Bathroom 1, Bathroom 2, Bathroom 3, Bonus Room, Primary Bathroom, Half Bath
- Interior Features: Attic, Breakfast Area, Built-Ins, Ceiling Fan(s), Crown Moldings, Dining Area, Entry Level Bedroom, Family Room Off Kitchen, Formal/Separate Dining Room, Pantry, Primary Bath(s), Skylight(s), Kitchen - Gourmet, Kitchen - Island, Recessed Lighting, Walk-in Closet(s), Wood Floors
- Fireplace: Yes
- Number of Fireplaces: 1
- Fireplace(s): Gas/Propane
- Appliances: Built-In Microwave, Dishwasher, Disposal, Dryer, Exhaust Fan, Oven/Range - Gas, Refrigerator, Range Hood, Stainless Steel Appliances, Washer, Water Heater
- Flooring: Ceramic Tile, Hardwood
Rooms
Bathrooms
- Total Bathrooms: 5
- Full Bathrooms: 4
- Half Bathrooms: 1
- Upper 2 - Full Baths: 1
- Upper Floor Baths: 4
- Upper - Full Baths: 4
- Main Floor Baths: 1
- Main - 1/2 Baths: 1
Bedrooms
- Total Bedrooms: 5
- Bedrooms Upper: 4
- Bedrooms Main & Up: 1
Exterior
- Exterior Features: Play Area, Stone Retaining Walls
- Porch/Patio/Deck: Patio(s)
Parking
- Garage: Yes
- Garage Spaces: 1
- Total Spaces: 3
- Parking Features: Concrete Driveway
- Parking Type: Detached Garage, Driveway, On Street
- Garage Description: Additional Storage Area, Garage - Front Entry, Oversized, Garage Door Opener
Location
- County: FALLS CHURCH CITY
- Subdivision: KERR'S ADDITION
- Driving Directions: Follow GPS directions.
- Direction Faces: Northwest
- City Limits: Yes
School Information
- School District: Falls Church City Public Schools
- Elementary School: Oak Street
- Middle School: Mary Ellen Henderson
- High School: Meridian
Heating & Cooling
- Central air: Yes
- Cooling Type: Central A/C
- Cooling Fuel: Electric
- Heating Type: Forced Air
- Heating Fuel: Natural Gas
- Water Heater: Natural Gas
Utilities
- Sewer: Public Sewer
- Water: Public
- Utility Description: Natural Gas Available, Sewer Available, Water Available, Electric Available
Structural Information
- Architectural Style: Craftsman
- Structure Type: Detached
- Construction: Vinyl Siding, Shake Siding
- Foundation: Block
- Windows: Casement, Double Pane, Insulated
- Entry Floor Number: 1
- Stories Description: Main, Upper 1, Upper 2
- Square Feet: 3,589
- Sq. Ft. Source: Estimated
- Living Area: 3,589 Sq. Ft.
- Finished Above Grnd: 3,589 Sq. Ft.
- Year Built: 2012
- Year Built Source: Estimated
- Property Condition: Excellent
Lot Features
- Lot Size (Acres): 0.19
- Lot Size (Sq. Ft.): 8,276
- Lot Size Source: Estimated
- Zoning: R-1A
- Fencing (Description): Privacy
Financial Considerations
- Price Per Sq. Ft.: $501.53
- Assessment Year: 2026
- City/TownTax: $20,817
- City/TownTax Freq: Annually
- Tax w/Assessment: $1,756,900
- Tax Amount: $20,817
- Tax Year: 2026
- Terms: Standard Sale
Disclosures and Reports
- Ownership: Fee Simple
- Exclusions: Outdoor dining table
- Inclusions: Back patio furniture (except outdoor dining table), front patio table and chair
Listed by Property Collective, Casandra Carey
Sold by Compass, Patty M Couto

Get Pre-Approved Today
Schools
Schools serving 119 S Spring St
School District:Falls Church City Public Schools
| Name | Grades | Distance |
|---|---|---|
Oak Street Elementary School 601 South Oak Street, Falls Church, VA 22046 | 3-5 | 0.3 mi |
Mt. Daniel School 2328 North Oak Street, Falls Church, VA 22046 | K-2 | 0.7 mi |
Mary Ellen Henderson Middle School 105 Mustang Alley, Falls Church, VA 22043 | 6-8 | 0.8 mi |
Meridian High School 121 Mustang Alley, Falls Church, VA 22043 | 9-12 | 0.7 mi |
Disclaimer:
School attendance boundaries provided by ATTOM Data Solutions and are for reference only. Contact the school directly to verify enrollment eligibility.
Price & Sales History for 119 S Spring St
Date
Details
Price
Change
Source
8/05/2026
Sold
$1,875,000
4.17%
MLS
7/17/2026
Listed
$1,800,000
—
MLS
Disclaimer: Historical sales information is derived from public records provided by the county offices. Information is not guaranteed and should be independently verified.
119 S Spring Street, Falls Church, VA 22046 (MLS# VAFA2004088) is a Single Family property that was sold at $1,875,000 on August 05, 2026. Want to learn more about 119 S Spring Street? Do you have questions about finding other Single Family real estate for sale in Falls Church? You can browse all Falls Church real estate or contact a Coldwell Banker agent to request more information.