This is a carousel with tiles that activate property listing cards. Use the previous and next buttons to navigate.
1/1
$450,000
This is a carousel with tiles that activate property listing cards. Use the previous and next buttons to navigate.
1/1
Property Description
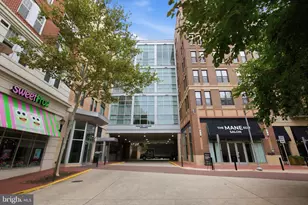
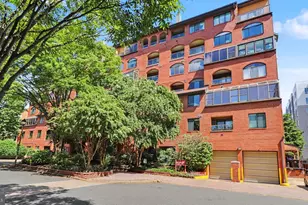
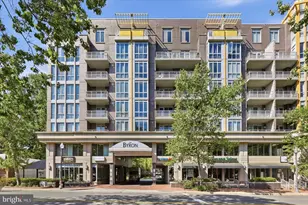
Welcome to sophisticated loft-style living in the heart of Falls Church City! This stunning 1-bedroom, 1.5-bath residence at The Spectrum offers a dramatic two-level design, soaring ceilings, a spectacular wall of floor-to-ceiling windows, and the rare convenience of TWO assigned underground garage parking spaces. Step inside to a bright, open main level designed for both everyday living and entertaining. A versatile den just off the entry provides the perfect space for a home office, study, or reading room. The modern kitchen features granite countertops, stainless steel appliances, abundant cabinetry, and a center island, and opens seamlessly to the impressive two-story living and dining area. An expansive wall of windows fills the home with natural light and creates the airy, contemporary feel that makes this loft so special. A convenient powder room completes the main level. Upstairs, the spacious bedroom overlooks the living and dining area below, creating a true urban-loft experience. The bedroom features a generous walk-in closet, while the full bath offers a double vanity for added comfort and convenience. Enjoy the ease of an elevator building and TWO assigned underground parking spaces-an exceptional bonus for city living. The Spectrum offers a wonderful lock-and-go lifestyle with community amenities including a rooftop terrace, party room, and concierge service. The location is hard to beat. Set in the heart of Falls Church City, you are just steps from restaurants, shops, parks, the Falls Church Farmers Market, the W&OD Trail, local library, Harris Teeter, and everyday conveniences. East and West Falls Church Metro stations, I-66, Route 7, and Route 29 provide easy access throughout Northern Virginia and the DC area. Dramatic architecture, abundant natural light, flexible living space, a walk-in closet, double vanity, and two garage parking spaces-all in one of Falls Church City's most desirable walkable locations. This is urban loft living at its best.
Full Property Details
Full Property Details for 444 W Broad St #436
General
- Sold For: $450,000
- HOA FEE: $705/month
- Taxes: $5,458 (2025)
- Status: Closed
- Type: Condo
- Source: BrightMLSMidAtlantic
- MLS ID: VAFA2004182
- Added to Site: 55 day(s) ago
Interior
- Rooms/Areas: Living Room, Primary Bedroom, Kitchen, Den
- Interior Features: Breakfast Area, Upgraded Countertops, Primary Bath(s), Window Treatments, Wood Floors, Recessed Lighting, Floor Plan - Open
- Appliances: Washer/Dryer Hookups Only, Dishwasher, Disposal, Dual Flush Toilets, Exhaust Fan, Icemaker, Microwave, Oven/Range - Gas, Refrigerator, Washer/Dryer Stacked
Rooms
Bathrooms
- Total Bathrooms: 2
- Full Bathrooms: 1
- Half Bathrooms: 1
- Upper Floor Baths: 1
- Upper - Full Baths: 1
- Main Floor Baths: 1
- Main - 1/2 Baths: 1
Bedrooms
- Total Bedrooms: 1
- Bedrooms Upper: 1
Additional Information
- Shared Amenities: Common Grounds, Elevator, Fitness Center, Meeting Room, Party Room, Billiard Room, Cable, Concierge, Reserved/Assigned Parking, Storage Bin
- Security/Safety: Desk in Lobby, Fire Detection System, Main Entrance Lock
Parking
- Parking Type: None
Location
- County: FALLS CHURCH CITY
- Subdivision: SPECTRUM CONDO
- Driving Directions: Route 7 / Broad Street in City of Falls Church to 444 W. Broad Street. Building is set back from the road and parking entrance is to the right of the building entrance. Find a parking space in the Retail Parking section and take the elevator to the ground level then proceed to building entrance.
- City Limits: Yes
School Information
- School District: Falls Church City Public Schools
Community
- Assoc. Fees Include: Cable TV, Ext Bldg Maint, High Speed Internet, Lawn Maintenance, Insurance, Sewer, Snow Removal, Trash, Water, Common Area Maintenance, Reserve Funds
- Pets Allowed: Yes
- Pets: No Pet Restrictions
Heating & Cooling
- Central air: Yes
- Cooling Type: Central A/C
- Cooling Fuel: Electric
- Heating Type: Forced Air
- Heating Fuel: Natural Gas
- Water Heater: Natural Gas
Utilities
- Sewer: Public Sewer
- Water: Public
Structural Information
- Architectural Style: Contemporary, Loft
- Structure Type: Mid-Rise 5 - 8 Floors
- Model: EMERALD COOL
- Construction: Brick
- Roof: Vegetated
- Walls/Ceilings: 2 Story Ceilings, 9'+ Ceilings
- Windows: Double Pane
- Entry Floor Number: 4
- Stories Description: Main, Upper 1
- Square Feet: 1,219
- Sq. Ft. Source: Assessor
- Living Area: 814 Sq. Ft.
- Finished Above Grnd: 814 Sq. Ft.
- Year Built: 2008
- Year Built Source: Assessor
Green Features
- Water Conservation: Low-Flow Fixtures
Financial Considerations
- Price Per Sq. Ft.: $552.81
- Condo Fee: $705
- Condo Fee Freq: Monthly
- Assessment Year: 2025
- City/TownTax: $5,458
- City/TownTax Freq: Annually
- County Tax Freq: Annually
- Tax w/Assessment: $451,100
- Tax Amount: $5,458
- Tax Year: 2025
- Terms: Standard Sale
- Tax Total Finished Sq. Ft.: 814
Disclosures and Reports
- Ownership: Condominium
- Condo: Yes
Listed by Samson Properties, zhaohui chen
Sold by Samson Properties, Robert J Chew

Get Pre-Approved Today
Price & Sales History for 444 W Broad St #436
Date
Details
Price
Change
Source
9/15/2026
Sold
$450,000
—
MLS
8/14/2026
Listed
$449,990
—
MLS
Disclaimer: Historical sales information is derived from public records provided by the county offices. Information is not guaranteed and should be independently verified.
444 W Broad Street #436, Falls Church, VA 22046 (MLS# VAFA2004182) is a Condo property that was sold at $450,000 on September 15, 2026. Want to learn more about 444 W Broad Street #436? Do you have questions about finding other Condo real estate for sale in Falls Church? You can browse all Falls Church real estate or contact a Coldwell Banker agent to request more information.