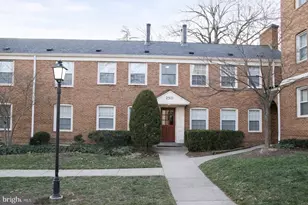
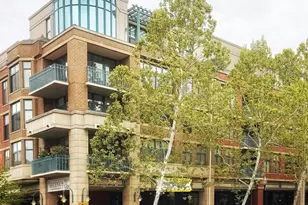
Full Property Details for 513 W Broad St #205
General
- Sold For: $735,000
- HOA FEE: $945/month
- Taxes: $7,901 (2025)
- Status: Closed
- Type: Condo
- Source: BrightMLSMidAtlantic
- MLS ID: VAFA2004112
- Added to Site: 71 day(s) ago
Interior
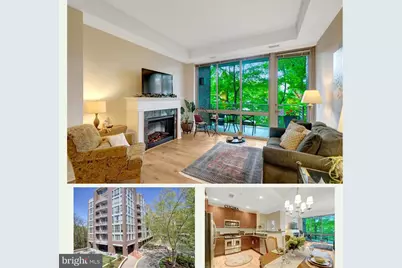
- Rooms/Areas: Living Room, Dining Room, Primary Bedroom, Bedroom 2, Kitchen, Foyer, Laundry, Bathroom 2, Primary Bathroom, Half Bath
- Interior Features: Bathroom - Soaking Tub, Carpet, Combination Kitchen/Dining, Dining Area, Entry Level Bedroom, Floor Plan - Open, Kitchen - Gourmet, Pantry, Primary Bath(s), Recessed Lighting, Sprinkler System, Upgraded Countertops, Window Treatments, Wood Floors
- Fireplace: Yes
- Number of Fireplaces: 1
- Fireplace(s): Electric, Fireplace - Glass Doors, Screen
- Appliances: Built-In Microwave, Built-In Range, Dishwasher, Disposal, Dryer, Energy Efficient Appliances, Exhaust Fan, Humidifier, Icemaker, Oven - Self Cleaning, Oven/Range - Gas, Refrigerator, Stainless Steel Appliances, Washer, Washer/Dryer Stacked, Water Heater
- Flooring: Carpet, Ceramic Tile, Luxury Vinyl Plank
Rooms
- Total Bathrooms: 3
- Full Bathrooms: 2
- Half Bathrooms: 1
- Main Floor Baths: 3
- Main - Full Baths: 2
- Main - 1/2 Baths: 1
- Total Bedrooms: 2
- Bedrooms Main & Up: 2
- Laundry: Dryer In Unit, Has Laundry, Main Floor, Washer In Unit
Additional Information
- Shared Amenities: Elevator, Exercise Room, Fitness Center, Library, Meeting Room, Party Room
- Security/Safety: Fire Detection System, Intercom, Main Entrance Lock, Smoke Detector, Sprinkler System - Indoor
Exterior
- Exterior Features: Extensive Hardscape, Exterior Lighting, Fire Escape, Flood Lights, Gutter System, Street Lights, Water Fountains
- Porch/Patio/Deck: Balcony
Parking
- Garage: Yes
- Garage Spaces: 2
- Assigned Spaces: 2
- Total Spaces: 2
- Parking Features: Assigned, Lighted Parking, Parking Space Conveys
- Parking Type: Off Street, Parking Garage, Attached Garage
- Garage Description: Covered Parking, Basement Garage, Garage - Rear Entry, Inside Access, Underground
Location
- County: FALLS CHURCH CITY
- Subdivision: FALLS CHURCH CITY
- Building Name: THE BYRON CONDOMINIUM
- Cross Streets: Route 7 & Pennsylvania Dr
- Driving Directions: From Tysons Corner: East on Route 7 to Falls Church City becomes W. Broad Street. > Building on the Right. Visitor Parking in Courtyard & Main Level of Garage. > Do NOT park in Reserved spot > Obtain Fob & Key from labeled Sentrilock Box located in Main Level Garage Stairwell.
- City Limits: Yes
School Information
- School District: Falls Church City Public Schools
- Elementary School: Oak Street
- Middle School: Mary Ellen Henderson
- High School: Meridian
Community
- Assoc. Fees Include: Common Area Maintenance, Ext Bldg Maint, Fiber Optics Available, Gas, Lawn Care Front, Lawn Care Rear, Lawn Care Side, Lawn Maintenance, Reserve Funds, Trash, Snow Removal, Sewer, Water, Parking Fee
- Pets Allowed: Yes
- Pets: Breed Restrictions, Cats OK, Dogs OK, Number Limit, Si
Heating & Cooling
- Central air: Yes
- Cooling Type: Central A/C, Heat Pump(s), Programmable Thermostat
- Cooling Fuel: Electric
- Heating Type: Energy Star Heating System, Heat Pump(s), Forced Air, Central
- Heating Fuel: Other
- Water Heater: Natural Gas
Utilities
- Sewer: Public Sewer
- Water: Public
- Utility Description: Cable TV Available, Electric Available, Natural Gas Available, Phone Available, Sewer Available, Water Available
Structural Information
- Architectural Style: Contemporary
- Structure Type: Mid-Rise 5 - 8 Floors
- Construction: Brick
- Common Walls: No One Below
- Walls/Ceilings: 9'+ Ceilings, Dry Wall, Tray Ceilings
- Windows: Double Pane, Energy Efficient, Casement, Screens
- Doors: Six Panel, Insulated
- Entry Floor Number: 2
- Elevator(s ): 1
- Stories/Levels: 8
- Stories Description: Main
- Square Feet: 1,945
- Sq. Ft. Source: Assessor
- Living Area: 1,298 Sq. Ft.
- Finished Above Grnd: 1,298 Sq. Ft.
- Year Built: 2006
- Year Built Source: Assessor
- Property Condition: Very Good
Unit Information
Lot Features
- Property View: Trees/Woods
- Zoning: B-1
Financial Considerations
- Price Per Sq. Ft.: $566.26
- Condo Fee: $945
- Condo Fee Freq: Monthly
- Assessment Year: 2025
- City/TownTax: $7,901
- City/TownTax Freq: Semi-Annually
- County Tax Freq: Semi-Annually
- Tax w/Assessment: $653,000
- Tax Amount: $7,901
- Tax Year: 2025
- Terms: Standard Sale
- Tax Total Finished Sq. Ft.: 1298
Disclosures and Reports
- Ownership: Condominium
- Condo: Yes
Listed by Pearson Smith Realty, LLC, Laura G McAuley
Sold by Real Broker, LLC, Dimple S Laudner