This is a carousel with tiles that activate property listing cards. Use the previous and next buttons to navigate.
1/1
$550,000
This is a carousel with tiles that activate property listing cards. Use the previous and next buttons to navigate.
1/1
Property Description
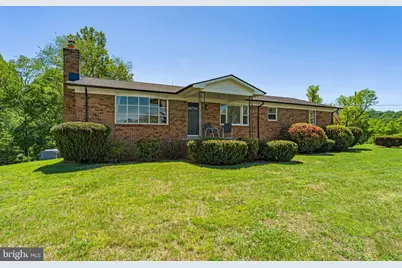
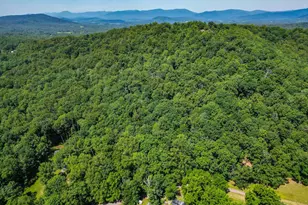
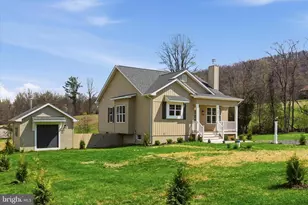
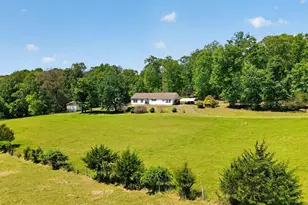
Welcome to your private mountain-view retreat where freedom, self-sufficiency, and timeless country living come together on 2.65 picturesque acres. Offering 2,444 square feet of living space, this solid brick two-level home is perfectly positioned to capture peaceful views toward Skyline Drive while encompassing both flat usable lawn and wooded acreage for recreation, privacy, and exploration. The main level features 3 bedrooms and 2 full baths, while the walk-out lower level offers a spacious family room, office space, large utility and laundry area, abundant storage, plus a private 4th bedroom/guest space and full bath - ideal for extended family, guests, or multi-generational living. Homesteaders will especially appreciate the unique cold storage closet designed for canning and preserving harvests from the garden. Inside, warmth and character abound with two fireplaces, including a wood stove capable of heating the home for cozy winters and efficient country living. A new heat pump, baseboard heating, new roof, and gutters provide peace of mind and modern comfort. Step outside and embrace the lifestyle this property was meant for. Hunt directly from your own land with abundant deer and turkey throughout the area. Collect fresh eggs from the laying hens and enjoy the existing chicken coop already in place. Quiet mornings, breathtaking sunsets, and star-filled nights create the kind of serenity that is becoming increasingly rare to find. Located just minutes from the charming village of Flint Hill, you'll enjoy convenient access to local restaurants, daily conveniences, and small-town charm while still feeling worlds away from the hustle of modern life. With no HOA and no restrictions, this property welcomes the sovereign landowner seeking independence, privacy, and the freedom to truly live life on their own terms. This is country living the way it was intended.
Full Property Details
Full Property Details for 13767 Crest Hill Rd
General
- Sold For: $550,000
- Taxes: $2,253 (2025)
- Status: Closed
- Type: Single Family
- Source: BrightMLSMidAtlantic
- MLS ID: VARP2002670
- Added to Site: 40 day(s) ago
Interior
- Number of Rooms: 10
- Interior Features: Breakfast Area, Ceiling Fan(s), Entry Level Bedroom, Family Room Off Kitchen, Primary Bath(s), Wood Floors
- Fireplace: Yes
- Number of Fireplaces: 2
- Fireplace(s): Brick, Mantel(s), Screen
- Appliances: Dishwasher, Dryer, Icemaker, Refrigerator, Stove, Washer, Water Heater
- Flooring: Hardwood, Luxury Vinyl Plank
Rooms
Bathrooms
- Total Bathrooms: 3
- Full Bathrooms: 3
- Main Floor Baths: 2
- Main - Full Baths: 2
- Lower Floor Baths: 1
- Lower - Full Baths: 1
Bedrooms
- Total Bedrooms: 4
- Bedrooms Lower: 1
- Bedrooms Main & Up: 3
Other Rooms
- Laundry: Lower Floor
Exterior
- Exterior Features: Exterior Lighting, Outbuilding(s), Other
- Porch/Patio/Deck: Porch(es)
Parking
- Carport Spaces: 2
- Total Spaces: 4
- Parking Features: Paved Parking
- Parking Type: Attached Carport, Driveway
Location
- County: RAPPAHANNOCK
- Driving Directions: Take US-211 W out of Warrenton toward Washington, VA. Continue on US-211 W for about 18–20 miles. Turn left onto US-522 S toward Flint Hill. Go about 3 miles, then turn right onto Crest Hill Rd (Route 647). Continue roughly 0.8 miles — 13767 Crest Hill Rd will be on the left.
School Information
- School District: Rappahannock County Public Schools
- Elementary School: Rappahannock County
- High School: Rappahannock County
Heating & Cooling
- Central air: Yes
- Cooling Type: Central A/C
- Cooling Fuel: Electric
- Heating Type: Baseboard - Electric, Wood Burn Stove, Heat Pump(s)
- Heating Fuel: Electric
- Water Heater: Electric
Utilities
- Sewer: On Site Septic
- Water: Well
Structural Information
- Architectural Style: Ranch/Rambler
- Structure Type: Detached
- Construction: Brick
- Basement: Yes
- Basement Desc.: Daylight, Full
- Foundation: Concrete Perimeter
- Roof: Architectural Shingle
- Walls/Ceilings: Dry Wall
- Stories/Levels: 2
- Stories Description: Lower 1, Main
- Square Feet: 2,446
- Sq. Ft. Source: Estimated
- Living Area: 2,444 Sq. Ft.
- Finished Above Grnd: 1,344 Sq. Ft.
- Finished Below Grnd: 1,100 Sq. Ft.
- Year Built: 1978
- Year Built Source: Estimated
- Property Condition: Excellent
Unit Information
Unit 1
- Bathrooms-Lower: 1
- Bedrooms-Lower: 1
Additional Structures
- Other Structures: Shed, Other
Lot Features
- Property View: Mountain, Scenic Vista
- Lot Size (Acres): 2.65
- Lot Size (Sq. Ft.): 115,303
- Lot Size Source: Estimated
- Street/Road Desc.: Paved
- Zoning: 1
- Lot Description: Backs to Trees, Cleared, Front Yard, Landscaping, Rear Yard, Rural, SideYard(s)
Financial Considerations
- Price Per Sq. Ft.: $409.23
- Assessment Year: 2025
- County Tax: $2,003
- County Tax Freq: Annually
- Tax w/Assessment: $357,600
- Tax Amount: $2,253
- Tax Year: 2025
- Terms: Standard Sale
- Tax Total Finished Sq. Ft.: 2285
Disclosures and Reports
- Ownership: Fee Simple
- Inclusions: washer/dryer, Chicken Coop
- Lot Number: 143A
Listed by Samson Properties, Brian S Hagarty and Samson Properties, Diane Hagarty
Sold by Long & Foster, Kristy M Odendhal

Get Pre-Approved Today
Schools
Schools serving 13767 Crest Hill Rd
School District:Rappahannock County Public Schools
| Name | Grades | Distance |
|---|---|---|
Rappahannock County Elementary School 34 School House Road, Washington, VA 22747 | PK-7 | 7.4 mi |
Rappahannock Co. High School 12576 Lee Highway, Washington, VA 22747 | 8-12 | 7.9 mi |
Disclaimer:
School attendance boundaries provided by ATTOM Data Solutions and are for reference only. Contact the school directly to verify enrollment eligibility.
Price & Sales History for 13767 Crest Hill Rd
Date
Details
Price
Change
Source
7/09/2026
Sold
$550,000
—
MLS
6/04/2026
Listed
$550,000
—
MLS
Disclaimer: Historical sales information is derived from public records provided by the county offices. Information is not guaranteed and should be independently verified.
13767 Crest Hill Road, Flint Hill, VA 22627 (MLS# VARP2002670) is a Single Family property that was sold at $550,000 on July 09, 2026. Want to learn more about 13767 Crest Hill Road? Do you have questions about finding other Single Family real estate for sale in Flint Hill? You can browse all Flint Hill real estate or contact a Coldwell Banker agent to request more information.