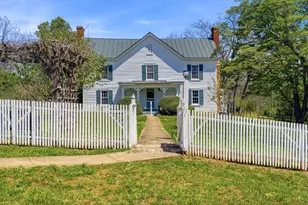
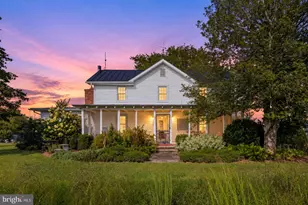
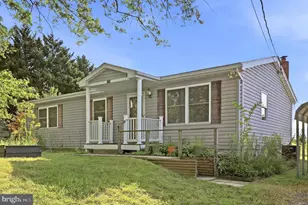
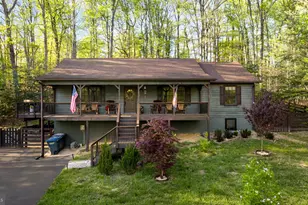
Full Property Details for 1897 N Poes Rd
General
- Price: $2,135,000
- Taxes: $5,378 (2025)
- Status: Active
- Type: Single Family
- Source: BrightMLSMidAtlantic
- MLS ID: VARP2002834
- Updated: 9/14/2026
- Added to Site: 5 day(s) ago
Interior
- Number of Rooms: 12
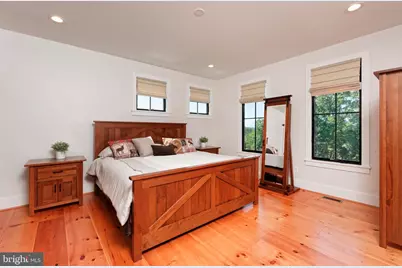
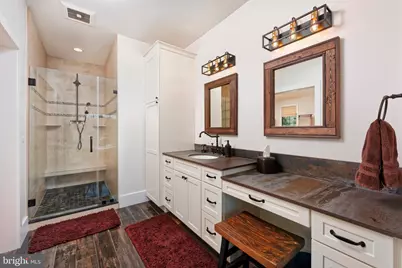
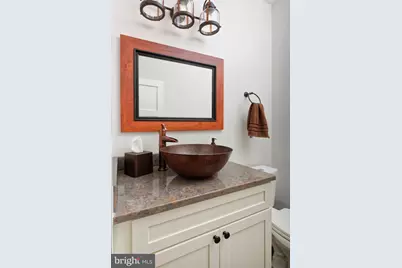
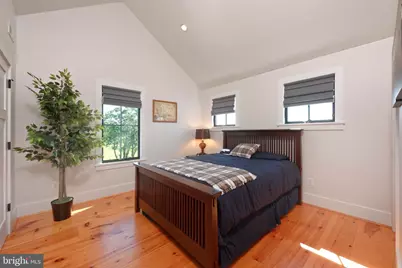
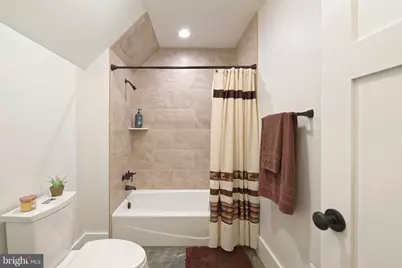
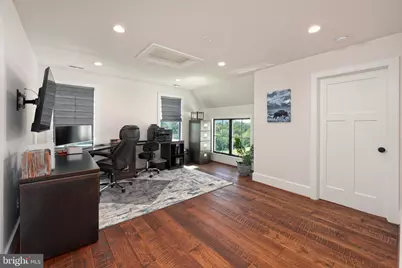
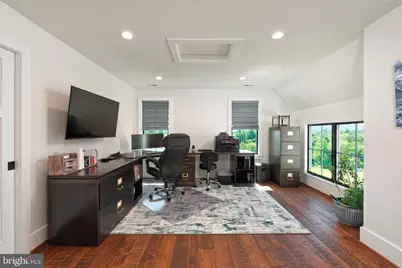
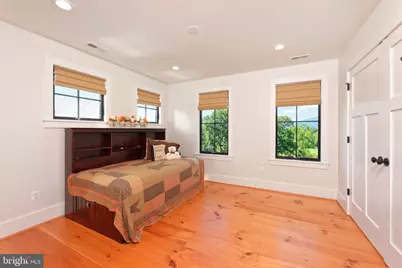
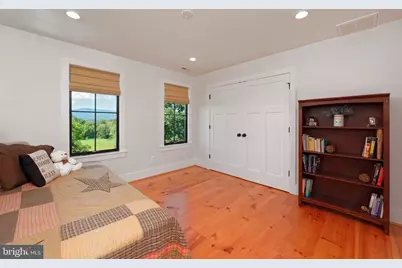
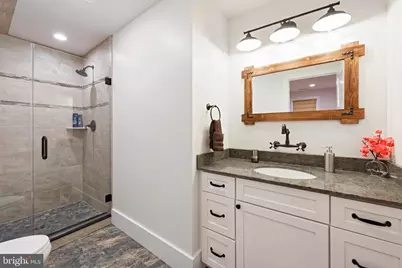
- Rooms/Areas: Living Room, Dining Room, Primary Bedroom, Sitting Room, Bedroom 2, Bedroom 3, Kitchen, Basement, Foyer, Laundry, Mud Room, Office, Storage Room, Utility Room, Bathroom 1, Bathroom 2, Bathroom 3, Primary Bathroom, Half Bath
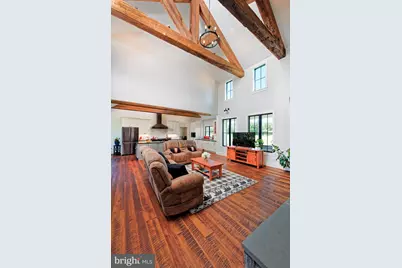
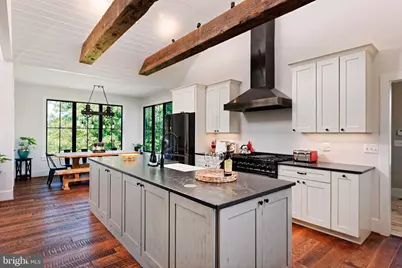
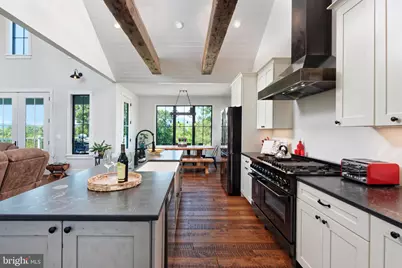
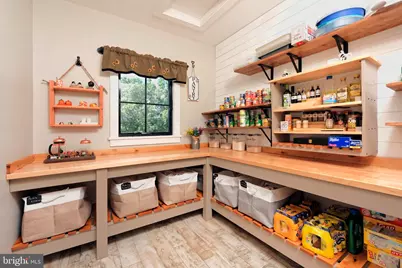
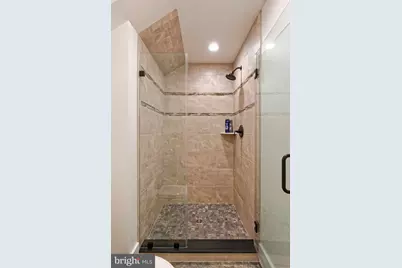
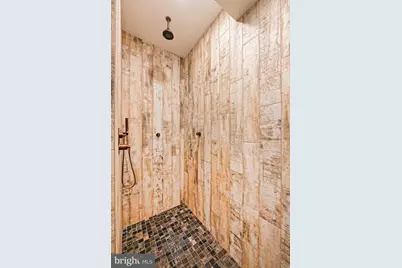
- Interior Features: Bathroom - Walk-In Shower, Built-Ins, Butlers Pantry, Entry Level Bedroom, Exposed Beams, Family Room Off Kitchen, Floor Plan - Open, Kitchen - Island, Kitchen - Gourmet, Pantry, Primary Bath(s), Recessed Lighting, Upgraded Countertops, Walk-in Closet(s), Water Treat System, Window Treatments, Wood Floors, Formal/Separate Dining Room, Combination Kitchen/Living, Bathroom - Tub Shower, Bathroom - Soaking Tub, Attic
- Fireplace: Yes
- Number of Fireplaces: 1
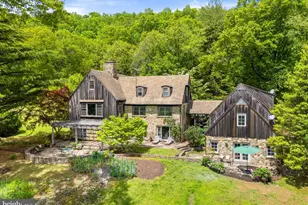
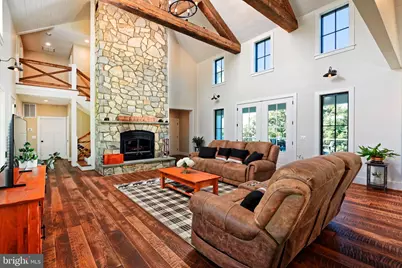
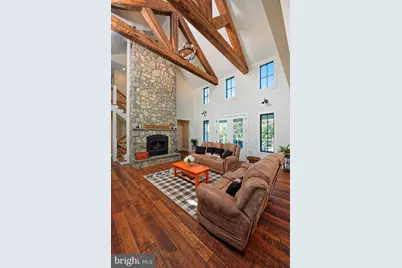
- Fireplace(s): Mantel(s), Stone, Wood
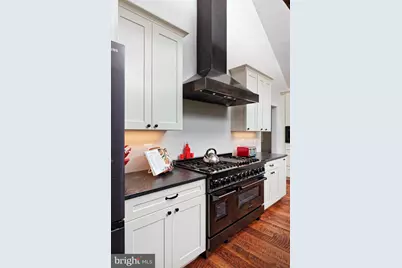
- Appliances: Built-In Microwave, Dishwasher, Disposal, Dryer - Front Loading, Exhaust Fan, Range Hood, Refrigerator, Six Burner Stove, Stainless Steel Appliances, Stove, Washer - Front Loading, Washer/Dryer Stacked, Water Conditioner - Owned, Water Heater - Tankless
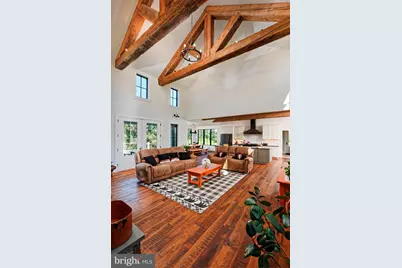
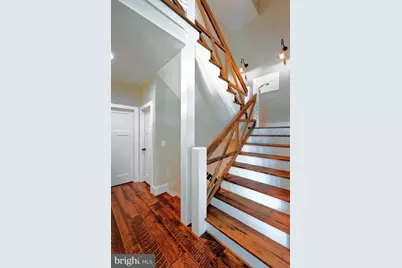
- Flooring: Ceramic Tile, Solid Hardwood
Rooms
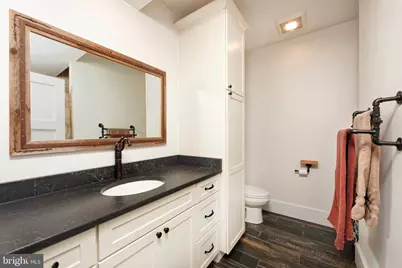
- Total Bathrooms: 5
- Full Bathrooms: 4
- Half Bathrooms: 1
- Upper Floor Baths: 2
- Upper - Full Baths: 2
- Main Floor Baths: 2
- Main - Full Baths: 1
- Main - 1/2 Baths: 1
- Lower Floor Baths: 1
- Lower - Full Baths: 1
- Total Bedrooms: 3
- Bedrooms Upper: 2
- Bedrooms Main & Up: 1
- Laundry: Dryer In Unit, Has Laundry, Main Floor, Washer In Unit
Exterior
- Exterior Features: Chimney Cap(s), Exterior Lighting, Flood Lights, Gutter System
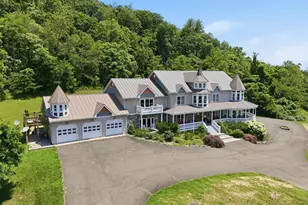
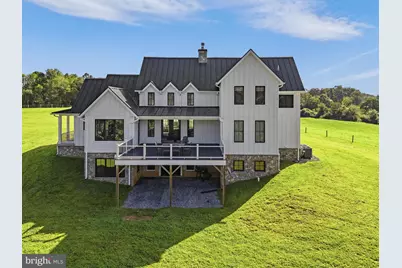
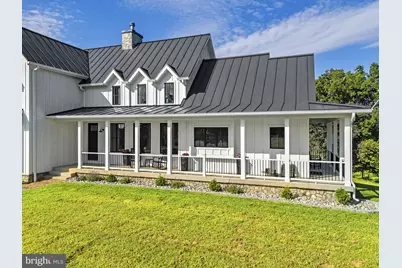
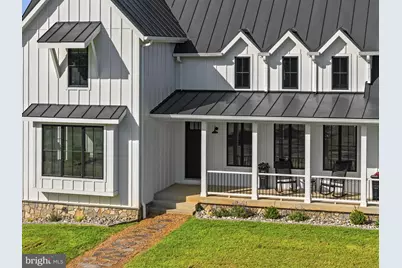
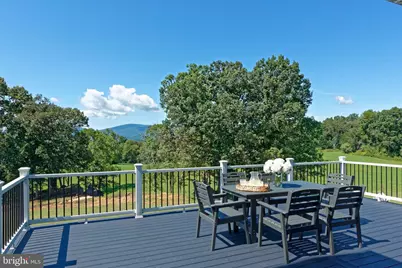
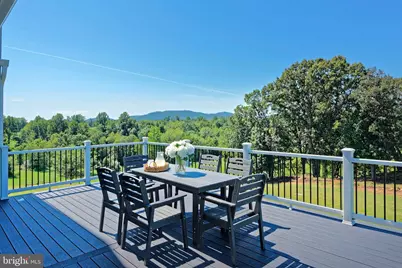
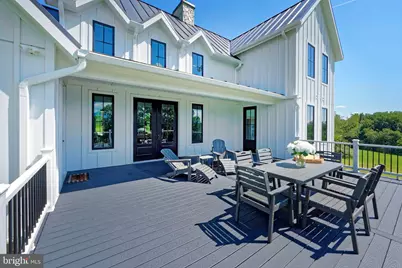
- Porch/Patio/Deck: Porch(es), Deck(s)
Parking
- Total Spaces: 7
- Parking Features: Gravel Driveway
- Parking Type: Driveway, Parking Lot
Location
- County: RAPPAHANNOCK
- Driving Directions: From Marshall: Take the Marshall Exit on to Free State Road. Cross over I-66 and take RIGHT on to Crest Hill Rd (Rt 647). Follow 12.5 miles crossing over Leeds Manor Road until North Poe's Road on right. Follow North Poe's Road (gravel) for 3.5 miles until sign on the left "Rock Ledge Farm" and see T&T sign.
- Direction Faces: East
- Location Details: Rural
School Information
- School District: Rappahannock County Public Schools
Community
- Pets Allowed: Yes
- Pets: No Pet Restrictions
Heating & Cooling
- Central air: Yes
- Cooling Type: Central A/C, Heat Pump(s)
- Cooling Fuel: Bottled Gas
- Heating Type: 90% Forced Air, Heat Pump - Gas BackUp, Zoned, Programmable Thermostat
- Heating Fuel: Propane - Leased, Electric, Wood
- Water Heater: Propane, Tankless
Utilities
- Sewer: Private Sewer
- Water: Private, Well
- Utility Description: Under Ground
Structural Information
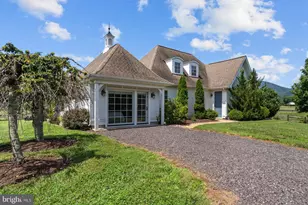
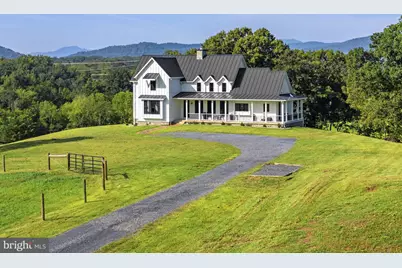
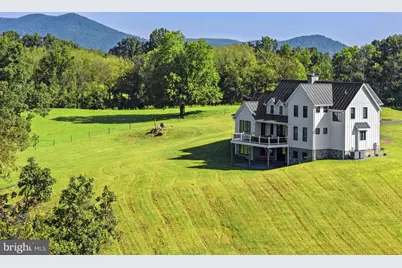
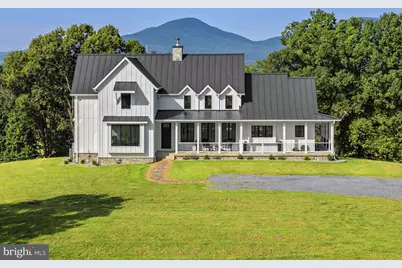
- Architectural Style: Farmhouse/National Folk
- Structure Type: Detached
- Construction: HardiPlank Type
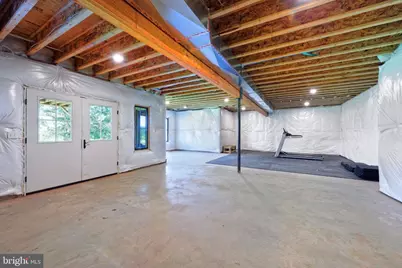
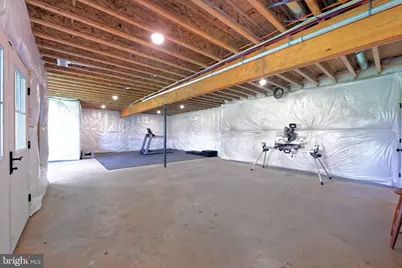
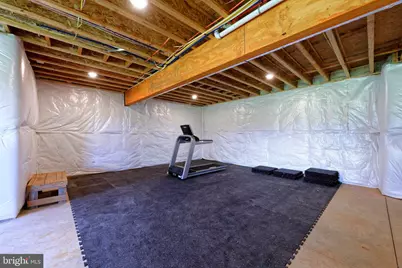
- Basement: Yes
- Basement Entrance: Yes
- Basement Desc.: Connecting Stairway, Daylight, Partial, Full, Improved, Interior Access, Outside Entrance, Poured Concrete, Space For Rooms, Unfinished, Walkout Level, Windows, Workshop
- Foundation: Concrete Perimeter
- Roof: Metal
- Walls/Ceilings: 9'+ Ceilings, Beamed Ceilings, 2 Story Ceilings, Dry
- Windows: Casement, ENERGY STAR Qualified, Insulated, Screens
- Doors: Insulated
- Stories Description: Lower 1, Main, Upper 1
- Square Feet: 4,901
- Sq. Ft. Source: Estimated
- Living Area: 3,167 Sq. Ft.
- Finished Above Grnd: 2,928 Sq. Ft.
- Finished Below Grnd: 239 Sq. Ft.
- Year Built: 2022
- Year Built Source: Estimated
- Property Condition: Excellent
Unit Information
Additional Structures
Lot Features
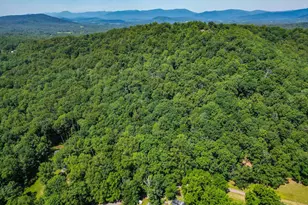
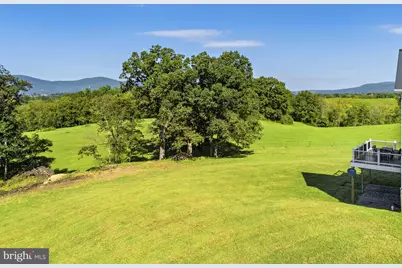
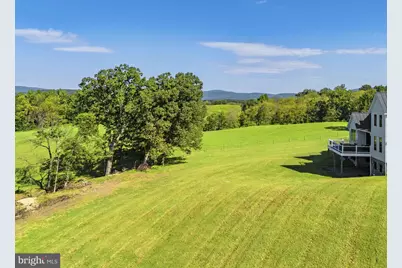
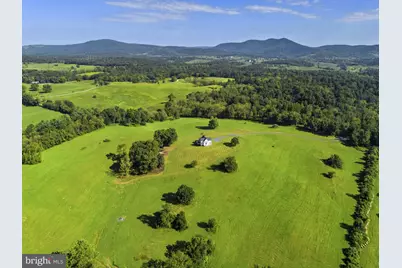
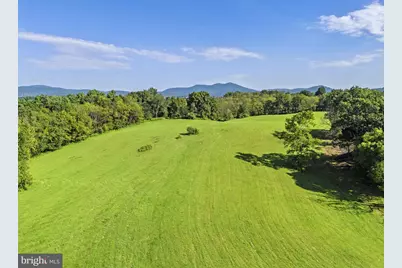
- Property View: Mountain, Pasture
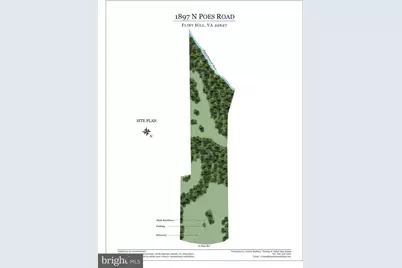
- Lot Size (Acres): 106.25
- Lot Size (Sq. Ft.): 4,628,250
- Lot Size Source: Estimated
- Street/Road Desc.: Gravel
- Zoning: AGRICULTURAL
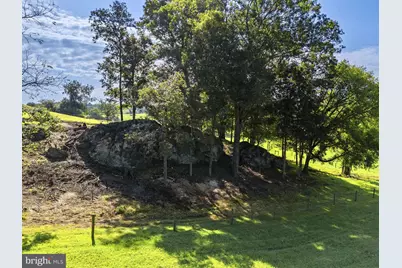
- Lot Description: Front Yard, Irregular, No Thru Street, Not In Development, Partly Wooded, Private, Rear Yard, Road Frontage, Rural, Stream/Creek
- Fencing (Description): Fully, High Tensile, Wire
Financial Considerations
- Price Per Sq. Ft.: $729.17
- Assessment Year: 2025
- Tax w/Assessment: $853,600
- Tax Amount: $5,378
- Tax Year: 2025
Disclosures and Reports
Listed by Thomas and Talbot Estate Properties, Inc., Cricket Bedford






























 NMLS#: 1598647