This is a carousel with tiles that activate property listing cards. Use the previous and next buttons to navigate.
1/1
$298,000
This is a carousel with tiles that activate property listing cards. Use the previous and next buttons to navigate.
1/1
Property Description
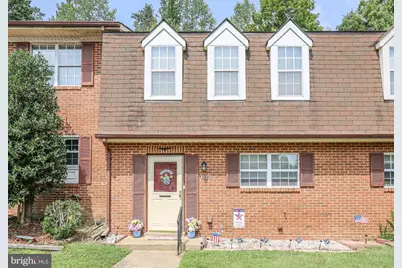
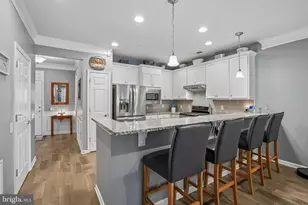
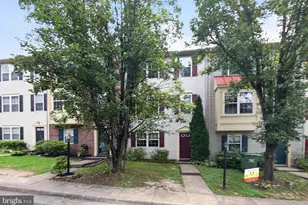
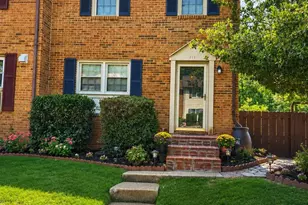
Welcome to 109 Kings Mill Drive, a beautifully maintained brick-front townhome offering exceptional value in the City of Fredericksburg. Featuring approximately 1,200 square feet of living space, this 2-bedroom, 1.5-bath home is an outstanding opportunity for first-time buyers, downsizers, or anyone looking for affordable homeownership in the highly desirable 22401 ZIP code. The main level offers a spacious living room, separate dining room, kitchen, and convenient half bath, creating a comfortable layout for everyday living and entertaining. Upstairs, you'll find two generously sized bedrooms and a full bath. Lovingly cared for by the same owner for more than 30 years, pride of ownership is evident throughout. Thoughtful updates include a charming shiplap accent wall in the entry, beautifully updated bathrooms with upgraded vanities, generous closet space, and abundant storage throughout the home. Major improvements provide added peace of mind, including a gas furnace (2022), gas water heater (2023), roof (2011), and a new stove and dishwasher (July 2026). The washer, dryer, electric fireplace, and Rubbermaid storage shed all convey, making this home truly move-in ready. Step outside to enjoy the fully fenced backyard-perfect for relaxing, gardening, or entertaining. Conveniently located just minutes from Historic Downtown Fredericksburg, Central Park, shopping, dining, public transportation, the VRE, Route 1, and I-95, this home combines comfort, convenience, and affordability. If you've been waiting for a well-maintained home in the City of Fredericksburg at an exceptional value, your search ends here!
Full Property Details
Full Property Details for 109 Kings Mill Dr
General
- Sold For: $298,000
- HOA FEE: $67/month
- HOA FEE FREQ.: Annually
- Taxes: $1,958 (2025)
- Status: Closed
- Type: Townhouse
- Source: BrightMLSMidAtlantic
- MLS ID: VAFB2010810
- Added to Site: 63 day(s) ago
Interior
- Rooms/Areas: Dining Room, Primary Bedroom, Bedroom 2, Kitchen, Family Room, Full Bath, Half Bath
- Interior Features: Ceiling Fan(s), Bathroom - Tub Shower, Combination Dining/Living, Dining Area, Pantry
- Appliances: Washer, Dryer, Dishwasher, Cooktop, Exhaust Fan, Refrigerator, Icemaker, Stove
- Flooring: Carpet
Rooms
Bathrooms
- Total Bathrooms: 2
- Full Bathrooms: 1
- Half Bathrooms: 1
- Upper Floor Baths: 1
- Upper - Full Baths: 1
- Main Floor Baths: 1
- Main - 1/2 Baths: 1
Bedrooms
- Total Bedrooms: 2
- Bedrooms Upper: 2
Other Rooms
- Laundry: Has Laundry
Exterior
- Porch/Patio/Deck: Patio(s)
Parking
- Parking Type: Parking Lot
Location
- County: FREDERICKSBURG CITY
- Driving Directions: Take exit 130 A onto SR-3 East toward Fredericksburg, Keep right onto Plank Rd, Take a slight right turn onto US-1 South, Turn right onto Kings Mill Dr, Turn right onto Kings Mill Dr, Turn left onto Kings Mill Dr, The home is on your left. Thank you!
- City Limits: Yes
School Information
- School District: Fredericksburg City Public Schools
- Elementary School: Lafayette Upper
- Middle School: Walker Grant
- High School: James Monroe
Community
- Association: Yes
- Assoc. Fees Include: Common Area Maintenance, Snow Removal
Heating & Cooling
- Central air: Yes
- Cooling Type: Heat Pump(s), Central A/C, Ceiling Fan(s)
- Cooling Fuel: Electric
- Heating Type: Forced Air, Heat Pump(s)
- Heating Fuel: Natural Gas
- Water Heater: Natural Gas
Utilities
- Sewer: Public Sewer
- Water: Public
Structural Information
- Architectural Style: Colonial
- Structure Type: Interior Row/Townhouse
- Construction: Aluminum Siding, Vinyl Siding
- Foundation: Slab
- Stories Description: Main, Upper 1
- Square Feet: 2,178
- Sq. Ft. Source: Estimated
- Living Area: 2,178 Sq. Ft.
- Finished Above Grnd: 2,178 Sq. Ft.
- Year Built: 1983
- Year Built Source: Assessor
- Property Condition: Excellent
Lot Features
- Lot Size (Sq. Ft.): 21
- Lot Size Source: Assessor
- Zoning: R16
- Fencing (Description): Rear
Financial Considerations
- Price Per Sq. Ft.: $135.45
- Association Fee: $800
- Assoc Fee Freq.: Annually
- Assessment Year: 2025
- City/TownTax: $1,934
- City/TownTax Freq: Annually
- County Tax Freq: Annually
- Tax w/Assessment: $241,700
- Tax Amount: $1,958
- Tax Year: 2025
- Terms: Standard Sale
Disclosures and Reports
- Ownership: Fee Simple
- Lot Number: 10
Listed by Porch & Stable Realty, LLC, Shelley A Johnson
Sold by Samson Properties, Christopher Jones

Get Pre-Approved Today
Schools
Schools serving 109 Kings Mill Dr
School District:Fredericksburg City Public Schools
| Name | Grades | Distance |
|---|---|---|
Lafayette Upper Elementary School 3 Learning Lane, Fredericksburg, VA 22401 | 3-5 | 0.8 mi |
Hugh Mercer Elementary School 2100 Cowan Boulevard, Fredericksburg, VA 22401 | K-2 | 1.1 mi |
Walker-Grant Middle School One Learning Lane, Fredericksburg, VA 22401 | 6-8 | 0.9 mi |
James Monroe High School 2300 Washington Avenue, Fredericksburg, VA 22401 | 9-12 | 1.8 mi |
Disclaimer:
School attendance boundaries provided by ATTOM Data Solutions and are for reference only. Contact the school directly to verify enrollment eligibility.
Price & Sales History for 109 Kings Mill Dr
Date
Details
Price
Change
Source
8/31/2026
Sold
$298,000
1.02%
MLS
7/29/2026
Listed
$295,000
—
MLS
Disclaimer: Historical sales information is derived from public records provided by the county offices. Information is not guaranteed and should be independently verified.
109 Kings Mill Drive, Fredericksburg, VA 22401 (MLS# VAFB2010810) is a Townhouse property that was sold at $298,000 on August 31, 2026. Want to learn more about 109 Kings Mill Drive? Do you have questions about finding other Townhouse real estate for sale in Fredericksburg? You can browse all Fredericksburg real estate or contact a Coldwell Banker agent to request more information.