This is a carousel with tiles that activate property listing cards. Use the previous and next buttons to navigate.
1/1
$2,675
This is a carousel with tiles that activate property listing cards. Use the previous and next buttons to navigate.
1/1
Property Description
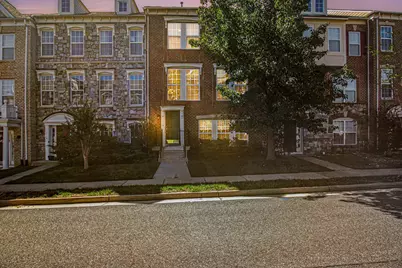
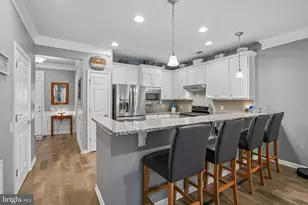
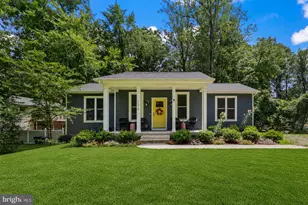
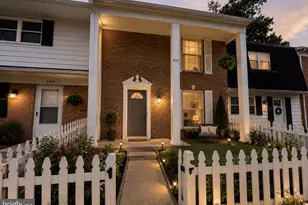
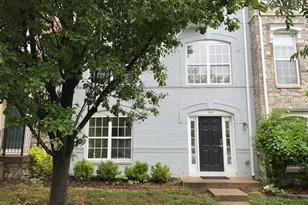
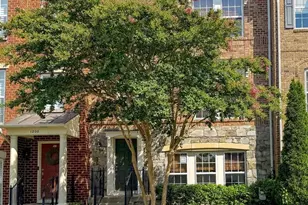
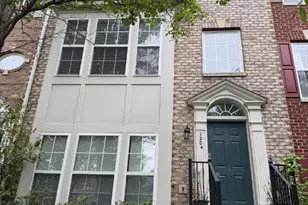
Welcome to 1114 Ellis Avenue, a first-time rental offering the 3 bedrooms and 3.5 baths spread over 3 levels and 2500 square feet . This inviting home features spacious living areas filled with natural light, creating a warm and welcoming atmosphere from the moment you step inside. The functional floor plan provides comfortable living with a lower level den/office space with full bath as well as a spacious main level living and dining room combination. The kitchen offers plenty of cabinet and counter space, making meal preparation a breeze, with an adjoining family room with cozy fireplace. A private deck is just through the sliders and perfect for morning coffee. A two car garage, driveway, and street parking ensure easy parking. Located just minutes from shopping, dining, parks, schools, VRE, and major commuter routes, including I-95, Idlewild is a favorite neighborhood that offers amenities and convenience. Each applicant aged 18 and over must apply (55$ fee is nonrefundable and will be paid online at time of application)- this is an online application and your agent will provide the link. Applicants' income to be at least 3.5x monthly rent. Applicants will need to provide 2 most recent paystubs ( or 2 years of tax returns if 1099), government issued photo ID, and be prepared with security deposit ($2675) at the time of lease signing. Credit 625 or higher please. Pets are considered on a case-by-case basis and will require a $50/month pet rent as well as additional security deposit.
Full Property Details
Full Property Details for 1114 Ellis Ave
General
- Rent: $2,675
- HOA FEE: $143/month
- Status: Closed
- Type: Townhouse
- Source: BrightMLSMidAtlantic
- MLS ID: VAFB2010636
- Added to Site: 96 day(s) ago
Rental Information
- Max. Lease (Mths): 24
- Min. Lease (Mths): 12
- Rent Includes: Trash Removal
Interior
- Rooms/Areas: Living Room, Dining Room, Primary Bedroom, Bedroom 2, Bedroom 3, Kitchen, Family Room, Laundry, Recreation Room, Bathroom 2, Primary Bathroom
- Fireplace: Yes
- Number of Fireplaces: 1
- Fireplace(s): Gas/Propane
Rooms
Bathrooms
- Total Bathrooms: 4
- Full Bathrooms: 3
- Half Bathrooms: 1
- Upper Floor Baths: 2
- Upper - Full Baths: 2
- Main Floor Baths: 1
- Main - 1/2 Baths: 1
- Lower Floor Baths: 1
- Lower - Full Baths: 1
Bedrooms
- Total Bedrooms: 3
- Bedrooms Upper: 3
Additional Information
- Shared Amenities: Pool - Outdoor, Tot Lots/Playground, Jog/Walk Path
- Shared Pool: Yes
- Pool: Yes
Parking
- Garage: Yes
- Garage Spaces: 2
- Total Spaces: 4
- Parking Type: Attached Garage, Driveway
- Garage Description: Garage - Rear Entry, Inside Access
Location
- County: FREDERICKSBURG CITY
- Subdivision: VILLAGE OF IDLEWILD
- Driving Directions: From Route 1- turn onto Idlewild Boulevard and follow through traffic circle. Turn onto Ellis Avenue.
School Information
- School District: Fredericksburg City Public Schools
- Elementary School: Lafayette Upper
- Middle School: Walker Grant
- High School: James Monroe
Community
- Association: Yes
- Assoc. Name: IDLEWILD HOA
- Pets Allowed: Yes
- Pets: Breed Restrictions, Case by Case Basis, Number Limit
Heating & Cooling
- Central air: Yes
- Cooling Type: Central A/C
- Cooling Fuel: Electric
- Heating Type: Forced Air
- Heating Fuel: Natural Gas
- Water Heater: Natural Gas
Utilities
- Sewer: Public Sewer
- Water: Public
Structural Information
- Architectural Style: Colonial
- Structure Type: Interior Row/Townhouse
- Construction: Mixed
- Foundation: Concrete Perimeter
- Stories Description: Lower 1, Main, Upper 1
- Square Feet: 2,532
- Sq. Ft. Source: Estimated
- Living Area: 2,532 Sq. Ft.
- Finished Above Grnd: 2,532 Sq. Ft.
- Year Built: 2007
- Year Built Source: Estimated
- Property Condition: Excellent
Unit Information
Unit 1
- Bathrooms-Lower: 1
Lot Features
- Lot Size (Acres): 0.04
- Lot Size (Sq. Ft.): 1,742
- Lot Size Source: Estimated
- Zoning: PDR
Financial Considerations
- Price Per Sq. Ft.: $1.06
- Association Fee: $143
- Assoc Fee Freq.: Monthly
- Application Fee: $60
- Security Deposit: $2,675
- Tenant Pays: Utilities - All, Lawn/Tree/Shrub Care, Light Bulbs/Filters/Fuses/Alarm Care, Pest Control, Repair Deductible - 65
Disclosures and Reports
- Ownership: Other
Listed by Weichert, REALTORS, Kardin Lillis
Sold by United Real Estate Premier, Dara Leanne Martin

Schools
Schools serving 1114 Ellis Ave
School District:Fredericksburg City Public Schools
| Name | Grades | Distance |
|---|---|---|
Lafayette Upper Elementary School 3 Learning Lane, Fredericksburg, VA 22401 | 3-5 | 0.8 mi |
Hugh Mercer Elementary School 2100 Cowan Boulevard, Fredericksburg, VA 22401 | K-2 | 1.5 mi |
Walker-Grant Middle School One Learning Lane, Fredericksburg, VA 22401 | 6-8 | 1 mi |
James Monroe High School 2300 Washington Avenue, Fredericksburg, VA 22401 | 9-12 | 2.3 mi |
Disclaimer:
School attendance boundaries provided by ATTOM Data Solutions and are for reference only. Contact the school directly to verify enrollment eligibility.
Price History for 1114 Ellis Ave
Date
Details
Price
Change
Source
8/15/2026
Sold
$2,675
—
MLS
6/26/2026
Listed
$2,675
—
MLS
Disclaimer: Historical sales information is derived from public records provided by the county offices. Information is not guaranteed and should be independently verified.
1114 Ellis Avenue, Fredericksburg, VA 22401 (MLS# VAFB2010636) is a Townhouse property that was sold at $2,675 on August 15, 2026. Want to learn more about 1114 Ellis Avenue? Do you have questions about finding other real estate for sale or rent in Fredericksburg? You can browse all Fredericksburg rentals or contact a Coldwell Banker agent to request more information.