This is a carousel with tiles that activate property listing cards. Use the previous and next buttons to navigate.
1/1
$2,700
This is a carousel with tiles that activate property listing cards. Use the previous and next buttons to navigate.
1/1
Property Description
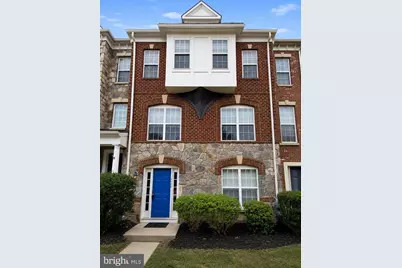
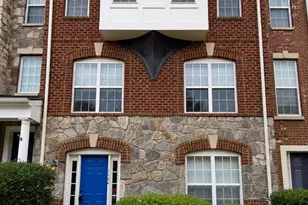
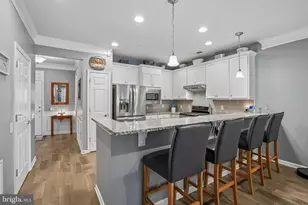
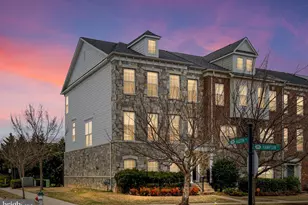
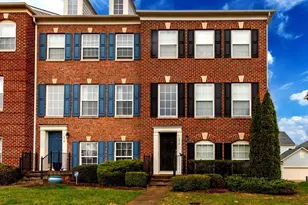
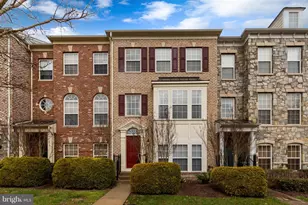
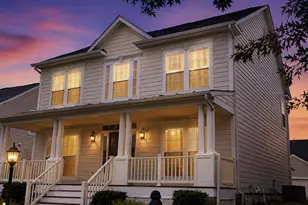
Spacious 4-Bedroom Townhome with Main-Level Bedroom, Finished Basement & 2-Car Garage! Freshly painted with new laminate flooring throughout! This beautifully updated 4-bedroom, 3.5-bath townhome offers approximately 2,360 sq. ft. of flexible living space in the desirable Idlewild community. The unique floor plan includes a main-level bedroom with a full bath, making it ideal for guests, multigenerational living, or a private home office. The main level features an inviting open layout with new laminate flooring, abundant natural light, and a gas fireplace, plus a well-appointed kitchen with double wall ovens, gas cooktop, built in microwave, counter space with bar seating, plenty pf cabinet space. Upstairs you'll find a generous primary suite with a private bath and walk-in closet, two more bedrooms and a full hall bath. The finished lower level provides valuable additional living space for a family room, recreation area, media room, office, gym, or additional guest bedroom space. Enjoy the convenience of a 2-car garage plus driveway parking. Step outside and enjoy everything Idlewild has to offer, including community pools, clubhouse, fitness center, tennis, and walking trails. Conveniently located near the VRE, I-95, commuter/HOV routes, shopping, restaurants, and major employment centers. NEW PAINT "¢ NEW LAMINATE FLOORING "¢ 4 BEDROOMS "¢ 3.5 BATHS "¢ MAIN-LEVEL BEDROOM & FULL BATH "¢ FINISHED BASEMENT "¢ GAS FIREPLACE "¢ DOUBLE WALL OVENS "¢ 2-CAR GARAGE "¢ IDLEWILD AMENITIES. This is more than just a rental-it offers the space, flexibility, updates, amenities, and location today's tenants are looking for. Schedule your showing today!
Full Property Details
Full Property Details for 1124 Hampton St
General
- Rent: $2,700
- Status: Closed
- Type: Townhouse
- Source: BrightMLSMidAtlantic
- MLS ID: VAFB2010220
- Added to Site: 116 day(s) ago
Rental Information
- Max. Lease (Mths): 36
- Min. Lease (Mths): 12
- Rent Includes: Trash Removal
Interior
- Interior Features: Entry Level Bedroom, Breakfast Area, Bathroom - Soaking Tub, Bathroom - Stall Shower, Bathroom - Tub Shower, Carpet, Combination Dining/Living, Family Room Off Kitchen, Floor Plan - Open, Kitchen - Gourmet
- Fireplace: Yes
- Number of Fireplaces: 1
- Fireplace(s): Gas/Propane
- Appliances: Oven - Double, Oven - Wall, Refrigerator, Disposal, Dishwasher, Dryer, Washer, Cooktop
Rooms
Bathrooms
- Total Bathrooms: 4
- Full Bathrooms: 3
- Half Bathrooms: 1
- Upper Floor Baths: 2
- Upper - Full Baths: 2
- Main Floor Baths: 1
- Main - 1/2 Baths: 1
- Lower Floor Baths: 1
- Lower - Full Baths: 1
Bedrooms
- Total Bedrooms: 4
- Bedrooms Upper: 3
- Bedrooms Lower: 1
Other Rooms
- Laundry: Dryer In Unit, Washer In Unit, Lower Floor
Additional Information
- Shared Pool: Yes
- Pool: Yes
Parking
- Garage: Yes
- Garage Spaces: 2
- Total Spaces: 4
- Parking Features: Concrete Driveway
- Parking Type: Attached Garage, Driveway, On Street
- Garage Description: Garage - Rear Entry, Garage Door Opener, Inside Access, Oversized
Location
- County: FREDERICKSBURG CITY
- Subdivision: VILLAGE OF IDLEWILD
- Driving Directions: I95 Exit 130 East onto Rt 3 turn right onto Gateway BLVD, Right onto Hampton Street. Home is on the right
School Information
- School District: Fredericksburg City Public Schools
Community
- Assoc. Fees Include: Pool(s), Trash
- Pets Allowed: Yes
- Pets: Case by Case Basis, Dogs OK, Pet Addendum/Deposit, Nu
Heating & Cooling
- Central air: Yes
- Cooling Type: Central A/C
- Cooling Fuel: Electric
- Heating Type: Forced Air
- Heating Fuel: Natural Gas
- Water Heater: Natural Gas
Utilities
- Sewer: Public Sewer
- Water: Public
Structural Information
- Architectural Style: Traditional
- Structure Type: Interior Row/Townhouse
- Construction: Concrete, Brick, HardiPlank Type, Stone
- Basement: Yes
- Basement Entrance: Yes
- Basement Desc.: Walkout Level, Windows, Outside Entrance, Garage Access, Fully Finished
- Foundation: Concrete Perimeter
- Stories Description: Lower 1, Main, Upper 1
- Square Feet: 2,360
- Sq. Ft. Source: Estimated
- Living Area: 2,360 Sq. Ft.
- Finished Above Grnd: 2,360 Sq. Ft.
- Year Built: 2005
- Year Built Source: Estimated
- Property Condition: Good
Unit Information
Unit 1
- Bathrooms-Lower: 1
- Bedrooms-Lower: 1
Lot Features
- Lot Size (Acres): 0.04
- Lot Size (Sq. Ft.): 1,742
- Lot Size Source: Estimated
- Zoning: PDR
Financial Considerations
- Price Per Sq. Ft.: $1.14
- Application Fee: $50
- Security Deposit: $2,775
- Tenant Pays: Utilities - All, Repair Deductible - 100
Disclosures and Reports
- Ownership: Other
Listed by Samson Properties, Billy R Petry Jr.
Sold by Samson Properties, Susan H Wiczalkowski

Schools
Schools serving 1124 Hampton St
School District:Fredericksburg City Public Schools
| Name | Grades | Distance |
|---|---|---|
Lafayette Upper Elementary School 3 Learning Lane, Fredericksburg, VA 22401 | 3-5 | 1.1 mi |
Hugh Mercer Elementary School 2100 Cowan Boulevard, Fredericksburg, VA 22401 | K-2 | 1.7 mi |
Walker-Grant Middle School One Learning Lane, Fredericksburg, VA 22401 | 6-8 | 1.3 mi |
James Monroe High School 2300 Washington Avenue, Fredericksburg, VA 22401 | 9-12 | 2.6 mi |
Disclaimer:
School attendance boundaries provided by ATTOM Data Solutions and are for reference only. Contact the school directly to verify enrollment eligibility.
Price History for 1124 Hampton St
Date
Details
Price
Change
Source
8/15/2026
Sold
$2,700
—
MLS
7/09/2026
Price Reduced
$2,700
-2.7%
MLS
6/06/2026
Listed
$2,775
—
MLS
Disclaimer: Historical sales information is derived from public records provided by the county offices. Information is not guaranteed and should be independently verified.
1124 Hampton Street, Fredericksburg, VA 22401 (MLS# VAFB2010220) is a Townhouse property that was sold at $2,700 on August 15, 2026. Want to learn more about 1124 Hampton Street? Do you have questions about finding other real estate for sale or rent in Fredericksburg? You can browse all Fredericksburg rentals or contact a Coldwell Banker agent to request more information.