This is a carousel with tiles that activate property listing cards. Use the previous and next buttons to navigate.
1/1
$519,000
This is a carousel with tiles that activate property listing cards. Use the previous and next buttons to navigate.
1/1
Property Description
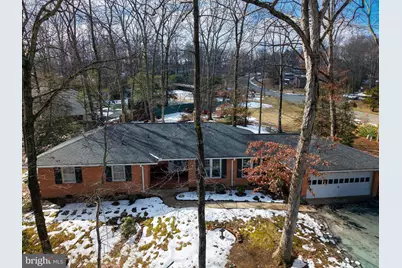
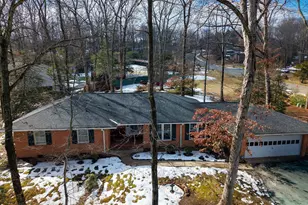
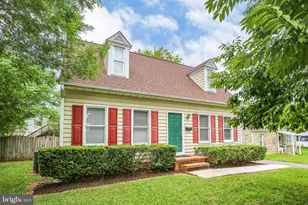
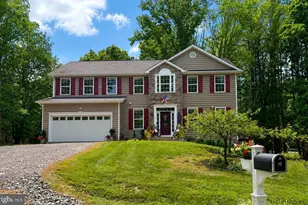
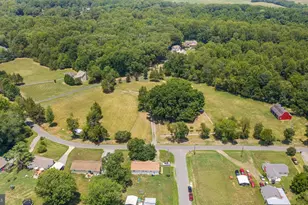
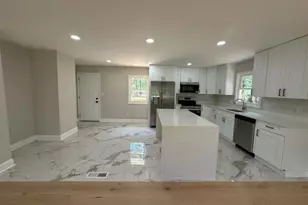
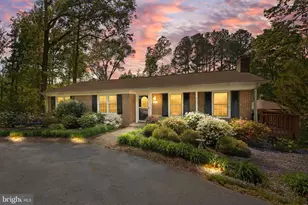
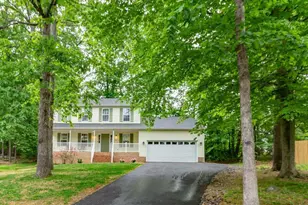
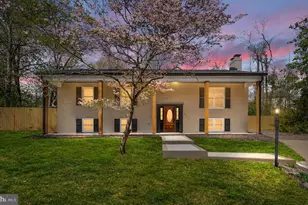
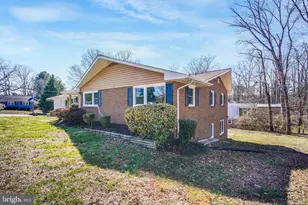
Rare opportunity to own a custom-built, all brick, two-level ranch-style home situated on a corner lot just over one acre-an increasingly hard-to-find lot size in this established area. Appraisal on file-priced in line with the most recent appraised value. Constructed by a member of the original family and thoughtfully maintained across four generations, this property reflects enduring craftsmanship and long-term pride of ownership. The brick-front exterior with vinyl siding is complemented by a newly paved circular driveway, mature trees, rear patio, storage shed, and a two-car garage. Inside, the home offers 3 bedrooms and 2.5 baths. The custom kitchen features beautifully preserved cherry cabinetry (over 40 years old and exceptionally maintained), quartz countertops, pull-out drawers, a Bosch dishwasher, and newer windows in the kitchen and dining areas. Motorized blinds are installed in both spaces. The living and family rooms showcase stunning maple wood paneling, adding warmth and architectural character. Two fireplaces provide flexibility-one gas and one wood-burning (wood-burning fireplace has never been used). The main level includes laminate flooring, with classic black-and-white checkerboard tile in the hallway. Double doors from the living room open to the rear patio, creating an easy indoor-outdoor connection. Major mechanical updates were completed in approx. 2019, including the air handler, heat pump, and central air conditioning system. The unfinished basement offers storage and future expansion potential and includes a sump pump. Conveniently located near shopping, dining, and everyday amenities while offering the space, privacy, and setting of an acre lot.
Full Property Details
Full Property Details for 114 Braehead Dr
General
- Sold For: $519,000
- Taxes: $3,765 (2025)
- Status: Closed
- Type: Single Family
- Source: BrightMLSMidAtlantic
- MLS ID: VAFB2009636
- Added to Site: 104 day(s) ago
Interior
- Interior Features: Attic, Bathroom - Walk-In Shower, Ceiling Fan(s), Combination Kitchen/Dining, Crown Moldings, Dining Area, Entry Level Bedroom, Family Room Off Kitchen, Floor Plan - Traditional, Kitchen - Gourmet, Kitchen - Island, Pantry, Stove - Wood, Upgraded Countertops, Window Treatments
- Fireplace: Yes
- Number of Fireplaces: 2
- Fireplace(s): Brick, Fireplace - Glass Doors, Gas/Propane, Mantel(s), Wood
- Appliances: Cooktop, Dishwasher, Disposal, Exhaust Fan, Extra Refrigerator/Freezer, Icemaker, Microwave, Oven - Wall, Range Hood, Refrigerator, Stainless Steel Appliances, Washer/Dryer Hookups Only
Rooms
Bathrooms
- Total Bathrooms: 3
- Full Bathrooms: 2
- Half Bathrooms: 1
- Main Floor Baths: 3
- Main - Full Baths: 2
- Main - 1/2 Baths: 1
Bedrooms
- Total Bedrooms: 3
- Bedrooms Main & Up: 3
Other Rooms
- Laundry: Hookup, Main Floor
Additional Information
- Security/Safety: Smoke Detector
- Equipment: Negotiable
Exterior
- Exterior Features: Gutter System
Parking
- Garage: Yes
- Garage Spaces: 2
- Total Spaces: 8
- Parking Type: Attached Garage, Driveway
- Garage Description: Garage - Front Entry, Garage Door Opener, Inside Access
Location
- County: FREDERICKSBURG CITY
- Subdivision: BRAEHEAD WOODS
- Driving Directions: GPS
School Information
- School District: Fredericksburg City Public Schools
Heating & Cooling
- Central air: Yes
- Cooling Type: Central A/C
- Cooling Fuel: Electric
- Heating Type: Heat Pump(s)
- Heating Fuel: Electric
- Water Heater: Electric
Utilities
- Sewer: Public Sewer
- Water: Public
Structural Information
- Architectural Style: Raised Ranch/Rambler
- Structure Type: Detached
- Construction: Brick, Vinyl Siding
- Basement: Yes
- Basement Desc.: Full
- Foundation: Permanent
- Stories Description: Main
- Square Feet: 3,694
- Sq. Ft. Source: Estimated
- Living Area: 3,694 Sq. Ft.
- Finished Above Grnd: 1,966 Sq. Ft.
- Finished Below Grnd: 1,728 Sq. Ft.
- Year Built: 1965
- Year Built Source: Assessor
Additional Structures
- Other Structures: Shed
Lot Features
- Lot Size (Acres): 1.15
- Lot Size (Sq. Ft.): 50,303
- Lot Size Source: Assessor
- Zoning: R2
- Lot Description: Front Yard, Landscaping, Partly Wooded, Rear Yard
Financial Considerations
- Price Per Sq. Ft.: $269.07
- Assessment Year: 2025
- City/TownTax: $3,718
- City/TownTax Freq: Annually
- County Tax Freq: Annually
- Tax w/Assessment: $464,800
- Tax Amount: $3,765
- Tax Year: 2025
- Terms: Standard Sale
- Tax Total Finished Sq. Ft.: 1966
Disclosures and Reports
- Ownership: Fee Simple
- Lot Number: 104
Listed by Compass, Rene T Sessoms
Sold by Century 21 Redwood Realty, Benjamin C Quann

Get Pre-Approved Today
Schools
Schools serving 114 Braehead Dr
School District:Fredericksburg City Public Schools
| Name | Grades | Distance |
|---|---|---|
Lafayette Upper Elementary School 3 Learning Lane, Fredericksburg, VA 22401 | 3-5 | 0.8 mi |
Hugh Mercer Elementary School 2100 Cowan Boulevard, Fredericksburg, VA 22401 | K-2 | 1.6 mi |
Walker-Grant Middle School One Learning Lane, Fredericksburg, VA 22401 | 6-8 | 0.7 mi |
James Monroe High School 2300 Washington Avenue, Fredericksburg, VA 22401 | 9-12 | 2 mi |
Disclaimer:
School attendance boundaries provided by ATTOM Data Solutions and are for reference only. Contact the school directly to verify enrollment eligibility.
Price & Sales History for 114 Braehead Dr
Date
Details
Price
Change
Source
4/10/2026
Sold
$519,000
-1.89%
MLS
2/11/2026
Listed
$529,000
—
MLS
Disclaimer: Historical sales information is derived from public records provided by the county offices. Information is not guaranteed and should be independently verified.
114 Braehead Drive, Fredericksburg, VA 22401 (MLS# VAFB2009636) is a Single Family property that was sold at $519,000 on April 10, 2026. Want to learn more about 114 Braehead Drive? Do you have questions about finding other Single Family real estate for sale in Fredericksburg? You can browse all Fredericksburg real estate or contact a Coldwell Banker agent to request more information.