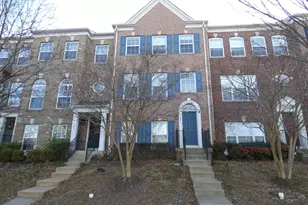
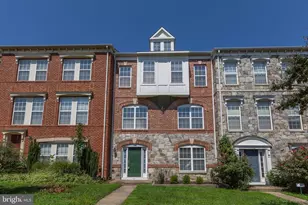
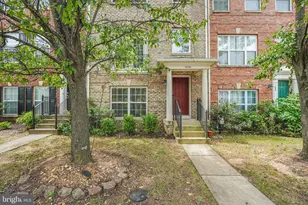
Full Property Details for 1308 Saunders Dr
General
- Rent: $2,295
- Status: Closed
- Type: Townhouse
- Source: BrightMLSMidAtlantic
- MLS ID: VAFB2009582
- Added to Site: 203 day(s) ago
Rental Information
- Max. Lease (Mths): 36
- Min. Lease (Mths): 12
Interior
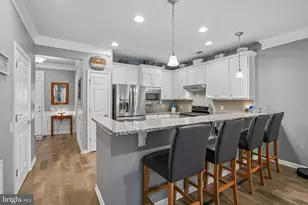
- Rooms/Areas: Living Room, Dining Room, Primary Bedroom, Bedroom 2, Bedroom 3, Bedroom 4, Kitchen, Laundry
- Appliances: Built-In Microwave, Dryer, Washer, Dishwasher, Disposal, Refrigerator, Icemaker, Stove
Rooms
- Total Bathrooms: 4
- Full Bathrooms: 3
- Half Bathrooms: 1
- Upper Floor Baths: 2
- Upper - Full Baths: 2
- Main Floor Baths: 1
- Main - 1/2 Baths: 1
- Lower Floor Baths: 1
- Lower - Full Baths: 1
- Total Bedrooms: 4
- Bedrooms Upper: 3
- Bedrooms Lower: 1
Additional Information
- Shared Amenities: Bike Trail, Club House, Common Grounds, Jog/Walk Path, Swimming Pool, Tot Lots/Playground
- Shared Pool: Yes
- Pool: Yes
Parking
- Garage: Yes
- Garage Spaces: 2
- Total Spaces: 2
- Parking Type: Attached Garage, Driveway
- Garage Description: Garage Door Opener
Location
- County: FREDERICKSBURG CITY
- Subdivision: VILLAGE OF IDLEWILD
- Driving Directions: I-95 to exit 130A. Right at first light on Gateway Blvd., past Home Depot. Idlewild Blvd thru circle to next circle. Follow around to right on Saunders. Home is on the right.
School Information
- School District: Fredericksburg City Public Schools
- Middle School: Walker-Grant
- High School: James Monroe
Community
- Association: Yes
- Assoc. Fees Include: Common Area Maintenance, Pool(s), Trash
Heating & Cooling
- Central air: Yes
- Cooling Type: Central A/C
- Cooling Fuel: Electric
- Heating Type: Forced Air
- Heating Fuel: Natural Gas
- Water Heater: Natural Gas
Utilities
- Sewer: Public Sewer
- Water: Public
Structural Information
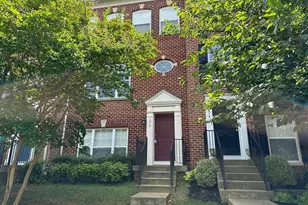
- Architectural Style: Colonial
- Structure Type: Interior Row/Townhouse
- Construction: Other
- Basement: Yes
- Basement Entrance: Yes
- Basement Desc.: Fully Finished, Outside Entrance, Walkout Level
- Foundation: Concrete Perimeter
- Stories Description: Lower 1, Main, Upper 1
- Square Feet: 1,870
- Sq. Ft. Source: Estimated
- Living Area: 1,870 Sq. Ft.
- Finished Above Grnd: 1,870 Sq. Ft.
- Year Built: 2006
- Year Built Source: Estimated
- Property Condition: Excellent
Unit Information
- Bathrooms-Lower: 1
- Bedrooms-Lower: 1
Lot Features
- Lot Size (Acres): 0.03
- Lot Size (Sq. Ft.): 1,500
- Lot Size Source: Estimated
- Zoning: PDR
Financial Considerations
- Price Per Sq. Ft.: $1.33
- Assoc Fee Freq.: Monthly
- Application Fee: $60
- Other Fee: $125
- Other Fee Freq.: One Time
- Security Deposit: $2,495
Disclosures and Reports
Listed by Home Dream Realty, Anna L Jenkins
Sold by Coldwell Banker Elite, Stacie Baggott