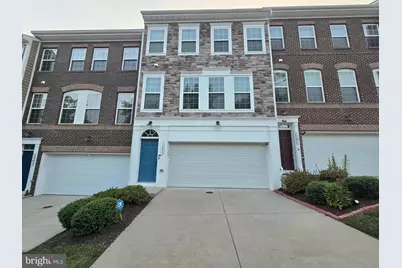
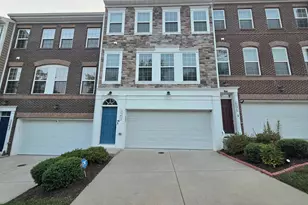
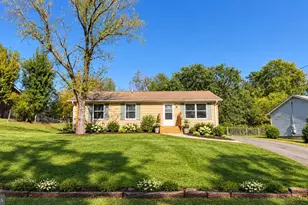
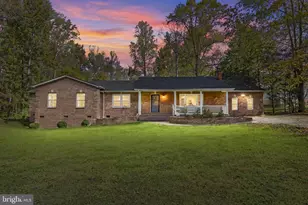
This is a carousel with tiles that activate property listing cards. Use the previous and next buttons to navigate.
1/1
$2,700
This is a carousel with tiles that activate property listing cards. Use the previous and next buttons to navigate.
1/1
Property Description
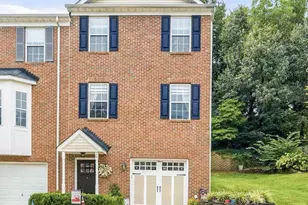
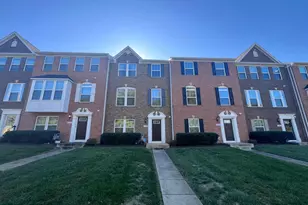
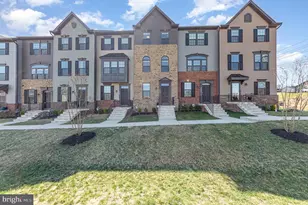
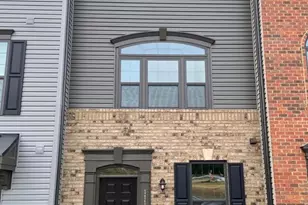
Welcome to 1343 Gilmore, a beautifully maintained, modern townhome offering the perfect combination of style, comfort, and convenience just minutes from historic downtown Fredericksburg. Built in 2018, this spacious three-level home features an open-concept floor plan designed for today's lifestyle. The home showcases engineered hardwood flooring, soaring ceilings, abundant natural light, and a stunning kitchen with granite countertops, beautiful cabinetry, a large island with bar seating, and stainless steel appliances. The adjoining dining and living areas provide the perfect space for entertaining or relaxing, with direct access to a low-maintenance Trex deck overlooking a fully fenced backyard with privacy vinyl fencing. Upstairs, you'll find three generously sized bedrooms, including a spacious primary suite with a walk-in closet and a private ensuite bathroom featuring a double vanity and beautifully tiled shower. Two additional bedrooms, a full hall bathroom, and a conveniently located laundry area complete the upper level. The finished lower level offers a versatile recreation room that can also serve as a home office, guest suite, or fitness space, along with a newly renovated full bathroom and interior access to the attached garage. Additional highlights include an attached garage, ample guest parking nearby, and a prime location close to Central Park shopping, restaurants, parks, I-95, VRE, and all the dining, entertainment, and charm of downtown Fredericksburg. Available now! Schedule your private tour today. Please note, a minimum credit score of 660 is required for each adult applicant.
Full Property Details
Full Property Details for 1343 Gilmore St
General
- Rent: $2,700
- Status: Closed
- Type: Townhouse
- Source: BrightMLSMidAtlantic
- MLS ID: VAFB2010812
- Added to Site: 101 day(s) ago
Rental Information
- Max. Lease (Mths): 24
- Min. Lease (Mths): 12
- Rent Includes: HOA/Condo Fee, Trash Removal
Rooms
Bathrooms
- Total Bathrooms: 4
- Full Bathrooms: 3
- Half Bathrooms: 1
- Upper Floor Baths: 2
- Upper - Full Baths: 2
- Main Floor Baths: 1
- Main - 1/2 Baths: 1
- Lower Floor Baths: 1
- Lower - Full Baths: 1
Bedrooms
- Total Bedrooms: 3
- Bedrooms Upper: 3
Parking
- Garage: Yes
- Garage Spaces: 2
- Total Spaces: 2
- Parking Features: Concrete Driveway
- Parking Type: Attached Garage
- Garage Description: Garage - Front Entry, Inside Access, Basement Garage
Location
- County: FREDERICKSBURG CITY
- Subdivision: COWAN CROSSING
- Driving Directions: GPS
School Information
- School District: Fredericksburg City Public Schools
- Middle School: Walker-Grant
- High School: James Monroe
Community
- Association: Yes
- Pets Allowed: Yes
- Pets: Case by Case Basis
Heating & Cooling
- Central air: Yes
- Cooling Type: Ceiling Fan(s), Central A/C
- Cooling Fuel: Electric
- Heating Type: Forced Air
- Heating Fuel: Natural Gas
- Water Heater: Natural Gas
Utilities
- Sewer: Public Sewer
- Water: Public
Structural Information
- Architectural Style: Colonial
- Structure Type: Interior Row/Townhouse
- Construction: Vinyl Siding, Stone
- Basement: Yes
- Basement Desc.: Connecting Stairway, Daylight, Full, Fully Finished, Garage Access, Heated, Improved, Interior Access, Windows
- Foundation: Concrete Perimeter
- Stories Description: Lower 1, Main, Upper 1
- Sq. Ft. Source: Assessor
- Year Built: 2018
- Year Built Source: Assessor
Unit Information
Unit 1
- Bathrooms-Lower: 1
Lot Features
- Lot Size (Sq. Ft.): 22
- Lot Size Source: Assessor
- Zoning: R8
Financial Considerations
- Assoc Fee Freq.: Monthly
- Application Fee: $60
- Other Fee: $250
- Other Fee Freq.: One Time
- Security Deposit: $2,700
- Pet Deposit: $100
- Tenant Pays: Electricity, Frozen Waterpipe Damage, Gas, Gutter Cleaning, Insurance, Lawn/Tree/Shrub Care, Light Bulbs/Filters/Fuses/Alarm Care, Minor Interior Maintenance, Pest Control, Sewer, Utilities - All, Water
Disclosures and Reports
- Ownership: Other
Listed by Elevate Realty Solutions, LLC, Sabri Ghannam
Sold by Coldwell Banker Elite, Amanda D Elrod
Schools
Schools serving 1343 Gilmore St
School District:Fredericksburg City Public Schools
| Name | Grades | Distance |
|---|---|---|
Hugh Mercer Elementary School 2100 Cowan Boulevard, Fredericksburg, VA 22401 | K-2 | 0.4 mi |
Lafayette Upper Elementary School 3 Learning Lane, Fredericksburg, VA 22401 | 3-5 | 1.5 mi |
Walker-Grant Middle School One Learning Lane, Fredericksburg, VA 22401 | 6-8 | 1.5 mi |
James Monroe High School 2300 Washington Avenue, Fredericksburg, VA 22401 | 9-12 | 1.2 mi |
Disclaimer:
School attendance boundaries provided by ATTOM Data Solutions and are for reference only. Contact the school directly to verify enrollment eligibility.
Price History for 1343 Gilmore St
Date
Details
Price
Change
Source
9/21/2026
Sold
$2,700
—
MLS
8/14/2026
Price Reduced
$2,700
-3.57%
MLS
7/21/2026
Listed
$2,800
—
MLS
Disclaimer: Historical sales information is derived from public records provided by the county offices. Information is not guaranteed and should be independently verified.
1343 Gilmore Street, Fredericksburg, VA 22401 (MLS# VAFB2010812) is a Townhouse property that was sold at $2,700 on September 21, 2026. Want to learn more about 1343 Gilmore Street? Do you have questions about finding other real estate for sale or rent in Fredericksburg? You can browse all Fredericksburg rentals or contact a Coldwell Banker agent to request more information.