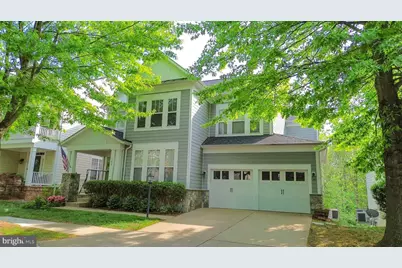
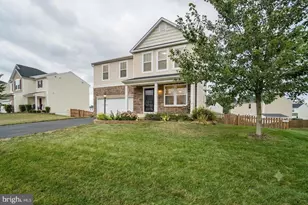
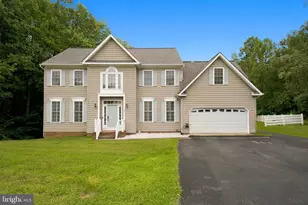
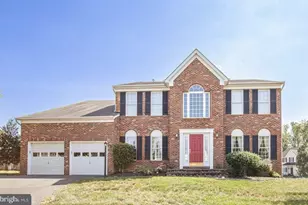
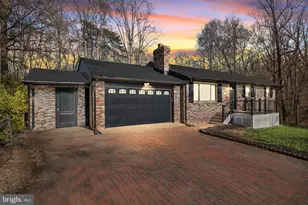
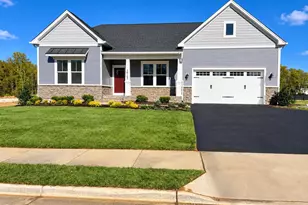
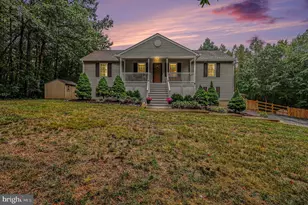
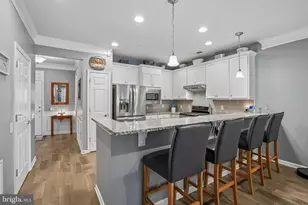
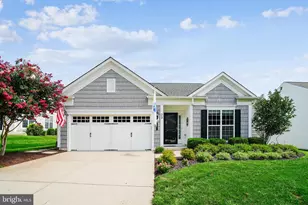
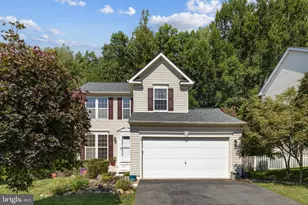
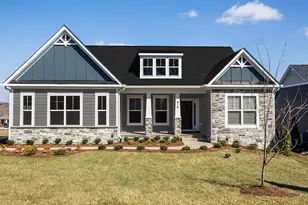
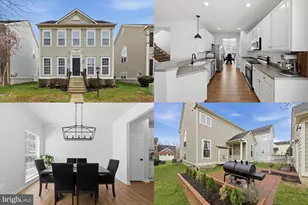
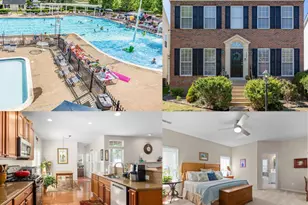
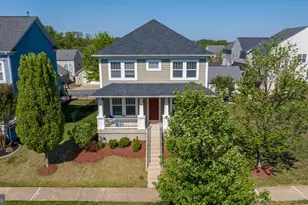
Full Property Details for 1404 Graham Dr
General
- Sold For: $610,000
- HOA FEE: $143/month
- Taxes: $5,012 (2025)
- Status: Closed
- Type: Single Family
- Source: BrightMLSMidAtlantic
- MLS ID: VAFB2010532
- Added to Site: 105 day(s) ago
Interior
- Rooms/Areas: Living Room, Dining Room, Primary Bedroom, Bedroom 2, Bedroom 3, Bedroom 4, Bedroom 5, Kitchen, Family Room, Den, Foyer, Breakfast Room, Laundry, Loft, Office, Recreation Room, Storage Room, Attic, Primary Bathroom, Full Bath
- Interior Features: Bathroom - Soaking Tub, Bathroom - Walk-In Shower, Bathroom - Tub Shower, Breakfast Area, Carpet, Wood Floors, Ceiling Fan(s), Formal/Separate Dining Room, Pantry, Primary Bath(s), Recessed Lighting, Upgraded Countertops, Walk-in Closet(s), Kitchen - Island, Kitchen - Gourmet, Crown Moldings, Attic, Chair Railings, Dining Area, Entry Level Bedroom, Family Room Off Kitchen, Floor Plan - Open, Kitchen - Eat-In, Kitchen - Table Space, Kitchenette, Wet/Dry Bar, Wainscotting
- Fireplace: Yes
- Number of Fireplaces: 1
- Fireplace(s): Gas/Propane, Mantel(s)
- Appliances: Built-In Microwave, Cooktop, Dishwasher, Disposal, Dryer, Icemaker, Oven - Wall, Refrigerator, Washer, Water Dispenser, Water Heater
- Flooring: Carpet, Hardwood, Ceramic Tile
Rooms
- Total Bathrooms: 5
- Full Bathrooms: 4
- Half Bathrooms: 1
- Upper Floor Baths: 2
- Upper - Full Baths: 2
- Main Floor Baths: 2
- Main - Full Baths: 1
- Main - 1/2 Baths: 1
- Lower Floor Baths: 1
- Lower - Full Baths: 1
- Total Bedrooms: 5
- Bedrooms Upper: 4
- Bedrooms Lower: 1
- Laundry: Basement, Has Laundry, Upper Floor, Washer In Unit
Additional Information
- Shared Amenities: Bike Trail, Club House, Common Grounds, Community Center, Exercise Room, Fitness Center, Jog/Walk Path, Meeting Room, Party Room, Picnic Area, Pool - Outdoor, Recreational Center, Swimming Pool, Tennis Courts, Tot Lots/Playground
- Shared Pool: Yes
- Pool: Yes
Exterior
- Exterior Features: Sidewalks, Street Lights
- Porch/Patio/Deck: Deck(s), Porch(es), Patio(s)
Parking
- Garage: Yes
- Garage Spaces: 2
- Total Spaces: 2
- Parking Type: Attached Garage, Driveway
- Garage Description: Garage - Front Entry, Garage Door Opener
Location
- County: FREDERICKSBURG CITY
- Subdivision: IDLEWILD
- Driving Directions: Plank Rd. (Rt3 ) to Gateway Blvd. Turn onto Gateway Blvd and go Take the 2nd exit from roundabout onto Idlewild Blvd.
- City Limits: Yes
School Information
- School District: Fredericksburg City Public Schools
- Elementary School: Lafayette Upper
- Middle School: Walker-Grant
- High School: James Monroe
Community
- Association: Yes
- Assoc. Fees Include: Common Area Maintenance, Pool(s), Snow Removal, Trash
Heating & Cooling
- Central air: Yes
- Cooling Type: Central A/C, Ceiling Fan(s), Zoned
- Cooling Fuel: Electric
- Heating Type: Forced Air, Zoned
- Heating Fuel: Natural Gas
- Water Heater: Natural Gas
Utilities
- Sewer: Public Sewer
- Water: Public
Structural Information
- Architectural Style: Colonial
- Structure Type: Detached
- Model: Mercer
- Construction: HardiPlank Type, Stone
- Basement: Yes
- Basement Entrance: Yes
- Basement Desc.: Fully Finished, Heated, Improved, Interior Access, Outside Entrance, Rear Entrance, Sump Pump, Walkout Level, Windows
- Foundation: Concrete Perimeter
- Walls/Ceilings: 2 Story Ceilings
- Doors: French
- Stories Description: Lower 1, Main, Upper 1
- Square Feet: 4,544
- Sq. Ft. Source: Estimated
- Living Area: 4,544 Sq. Ft.
- Finished Above Grnd: 3,186 Sq. Ft.
- Finished Below Grnd: 1,358 Sq. Ft.
- Year Built: 2006
- Year Built Source: Assessor
- Property Condition: Excellent
Unit Information
- Bathrooms-Lower: 1
- Bedrooms-Lower: 1
Lot Features
- Property View: Street
- Lot Size (Acres): 0.15
- Lot Size (Sq. Ft.): 6,534
- Lot Size Source: Estimated
- Zoning: PDR
- Lot Description: Backs to Trees
Financial Considerations
- Price Per Sq. Ft.: $194.57
- Association Fee: $143
- Assoc Fee Freq.: Monthly
- Assessment Year: 2025
- City/TownTax: $4,950
- City/TownTax Freq: Annually
- Tax w/Assessment: $618,800
- Tax Amount: $5,012
- Tax Year: 2025
- Terms: Standard Sale
Disclosures and Reports
Listed by CENTURY 21 New Millennium, Michelle Wilson
Sold by United Real Estate Premier, Daniel Gowaty