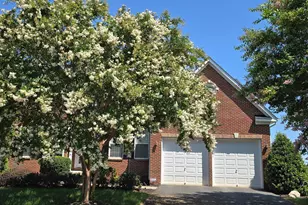
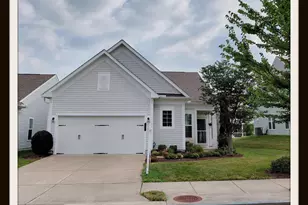
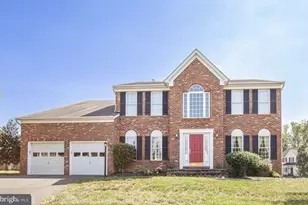
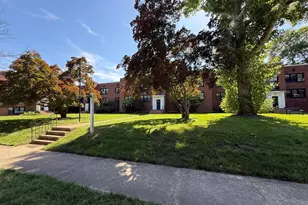
This is a carousel with tiles that activate property listing cards. Use the previous and next buttons to navigate.
1/1
$1,750
This is a carousel with tiles that activate property listing cards. Use the previous and next buttons to navigate.
1/1
Property Description
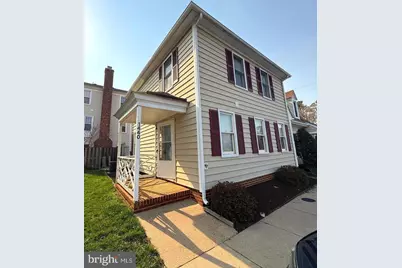
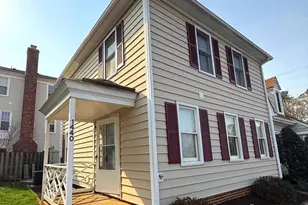
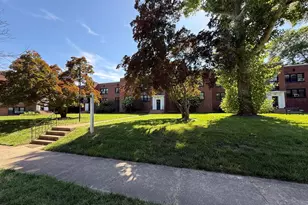
Clusters of Kenmore - Charming townhome with 2 bedrooms and 1.5 baths in the heart of downtown! New carpet and freshly painted neutral interior. Convenient location close to the VRE, shopping and restaurants. Features include a fireplace and fenced rear yard with a patio. Available immediately. Pets are considered case by case.
Full Property Details
Full Property Details for 1440 Kenmore Ave
General
- Rent: $1,750
- Status: Closed
- Type: Townhouse
- Source: BrightMLSMidAtlantic
- MLS ID: VAFB2009626
- Added to Site: 92 day(s) ago
Rental Information
- Lease/Rent Term: 12 Months
- Max. Lease (Mths): 12
- Min. Lease (Mths): 12
Interior
- Rooms/Areas: Living Room, Kitchen, Bedroom 1, Bathroom 2
- Appliances: Refrigerator, Stove, Built-In Microwave, Dishwasher
Rooms
Bathrooms
- Total Bathrooms: 2
- Full Bathrooms: 1
- Half Bathrooms: 1
- Upper Floor Baths: 1
- Upper - Full Baths: 1
- Main Floor Baths: 1
- Main - 1/2 Baths: 1
Bedrooms
- Total Bedrooms: 2
- Bedrooms Upper: 2
Parking
- Parking Type: Parking Lot
Location
- County: FREDERICKSBURG CITY
- Subdivision: CLUSTERS OF KENMORE
- Driving Directions: Rt. 3 East to left on William Street to left on Kenmore Avenue.
School Information
- School District: Fredericksburg City Public Schools
Community
- Association: Yes
- Pets Allowed: Yes
- Pets: Case by Case Basis, Breed Restrictions, Number Limit
Heating & Cooling
- Central air: Yes
- Cooling Type: Central A/C
- Cooling Fuel: Electric
- Heating Type: Forced Air
- Heating Fuel: Natural Gas
- Water Heater: Natural Gas
Utilities
- Sewer: Public Sewer
- Water: Public
Structural Information
- Architectural Style: Colonial
- Structure Type: Interior Row/Townhouse
- Model: 2/3
- Construction: Mixed
- Foundation: Block
- Stories Description: Main, Upper 1
- Square Feet: 1,136
- Sq. Ft. Source: Estimated
- Living Area: 1,136 Sq. Ft.
- Finished Above Grnd: 1,136 Sq. Ft.
- Year Built: 1985
- Year Built Source: Assessor
Lot Features
- Lot Size Source: Estimated
Financial Considerations
- Price Per Sq. Ft.: $1.54
- Application Fee: $50
- Security Deposit: $1,750
- Tenant Pays: Insurance, Light Bulbs/Filters/Fuses/Alarm Care, Utilities - All
Disclosures and Reports
- Ownership: Other
Listed and Sold by Johnson & Glazebrook, Michelle Lynne Irby

Schools
Schools serving 1440 Kenmore Ave
School District:Fredericksburg City Public Schools
| Name | Grades | Distance |
|---|---|---|
Hugh Mercer Elementary School 2100 Cowan Boulevard, Fredericksburg, VA 22401 | K-2 | 0.9 mi |
Lafayette Upper Elementary School 3 Learning Lane, Fredericksburg, VA 22401 | 3-5 | 2.4 mi |
Walker-Grant Middle School One Learning Lane, Fredericksburg, VA 22401 | 6-8 | 2.3 mi |
James Monroe High School 2300 Washington Avenue, Fredericksburg, VA 22401 | 9-12 | 0.4 mi |
Disclaimer:
School attendance boundaries provided by ATTOM Data Solutions and are for reference only. Contact the school directly to verify enrollment eligibility.
Price History for 1440 Kenmore Ave
Date
Details
Price
Change
Source
4/25/2026
Sold
$1,750
—
MLS
2/24/2026
Listed
$1,750
—
MLS
Disclaimer: Historical sales information is derived from public records provided by the county offices. Information is not guaranteed and should be independently verified.
1440 Kenmore Avenue, Fredericksburg, VA 22401 (MLS# VAFB2009626) is a Townhouse property that was sold at $1,750 on April 25, 2026. Want to learn more about 1440 Kenmore Avenue? Do you have questions about finding other real estate for sale or rent in Fredericksburg? You can browse all Fredericksburg rentals or contact a Coldwell Banker agent to request more information.