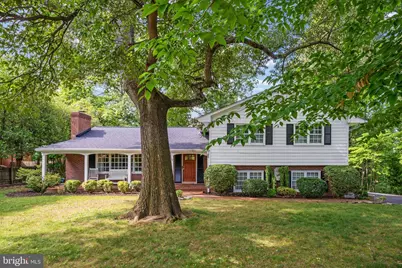
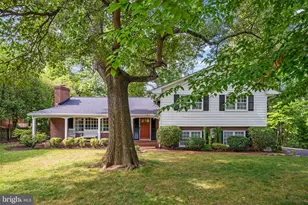
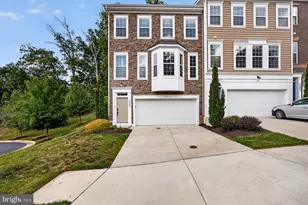
Full Property Details for 1730 Greenway Dr
General
- Sold For: $575,000
- Taxes: $3,656 (2025)
- Status: Closed
- Type: Single Family
- Source: BrightMLSMidAtlantic
- MLS ID: VAFB2010524
- Added to Site: 67 day(s) ago
Interior
- Rooms/Areas: Living Room, Dining Room, Kitchen
- Interior Features: Built-Ins, Ceiling Fan(s), Family Room Off Kitchen, Formal/Separate Dining Room, Wood Floors, Primary Bath(s), Sprinkler System
- Fireplace: Yes
- Number of Fireplaces: 2
- Fireplace(s): Gas/Propane, Mantel(s), Wood
- Appliances: Dishwasher, Disposal, Dryer, Icemaker, Oven/Range - Gas, Refrigerator, Washer, Range Hood, Stainless Steel Appliances
- Flooring: Hardwood, Carpet
Rooms
- Total Bathrooms: 3
- Full Bathrooms: 2
- Half Bathrooms: 1
- Upper Floor Baths: 2
- Upper - Full Baths: 2
- Lower Floor Baths: 1
- Lower - 1/2 Baths: 1
- Total Bedrooms: 4
- Bedrooms Upper: 4
Exterior
- Exterior Features: Lawn Sprinkler, Outbuilding(s)
- Porch/Patio/Deck: Deck(s), Brick, Patio(s), Porch(es), Screened
Parking
- Garage: Yes
- Garage Spaces: 2
- Total Spaces: 2
- Parking Features: Asphalt Driveway
- Parking Type: Attached Garage, Driveway
- Garage Description: Garage - Side Entry, Garage Door Opener, Inside Access
Location
- County: FREDERICKSBURG CITY
- Subdivision: WESTMONT
- Driving Directions: I 95 S, exit 130B, Rout 3 East, R on Beverly Drive into Westmont subdivision, R on Hilltop, R on Greenway Home on Left
- City Limits: Yes
School Information
- School District: Fredericksburg City Public Schools
- Middle School: Walker Grant
- High School: James Monroe
Heating & Cooling
- Central air: Yes
- Cooling Type: Central A/C
- Cooling Fuel: Electric
- Heating Type: Forced Air
- Heating Fuel: Natural Gas
- Water Heater: Natural Gas
Utilities
- Sewer: Public Sewer
- Water: Public
Structural Information
- Architectural Style: Bi-level
- Structure Type: Detached
- Construction: Brick, Brick Front
- Basement: Yes
- Basement Desc.: Interior Access, Heated, Improved
- Foundation: Brick/Mortar
- Stories Description: Lower 1, Main, Upper 1
- Square Feet: 2,005
- Sq. Ft. Source: Estimated
- Living Area: 2,005 Sq. Ft.
- Finished Above Grnd: 1,993 Sq. Ft.
- Finished Below Grnd: 12 Sq. Ft.
- Year Built: 1962
- Year Built Source: Assessor
- Property Condition: Very Good
Unit Information
Additional Structures
Lot Features
- Lot Size (Acres): 0.34
- Lot Size (Sq. Ft.): 14,810
- Lot Size Source: Estimated
- Zoning: R2
- Lot Description: Backs to Trees, Front Yard, Landscaping, Level, Rear Yard
- Fencing (Description): Rear
Financial Considerations
- Price Per Sq. Ft.: $298.54
- Assessment Year: 2025
- City/TownTax: $3,611
- City/TownTax Freq: Annually
- County Tax Freq: Annually
- Tax w/Assessment: $451,400
- Tax Amount: $3,656
- Tax Year: 2025
- Terms: Standard Sale
Disclosures and Reports
- Ownership: Fee Simple
- Lot Number: 17
Listed by RE/MAX Allegiance, Sharon L Shade
Sold by Berkshire Hathaway HomeServices PenFed Realty, Stephanie Hiner