
This is a carousel with tiles that activate property listing cards. Use the previous and next buttons to navigate.
$2,250
This is a carousel with tiles that activate property listing cards. Use the previous and next buttons to navigate.
Full Property Details for 401 Princess Anne St #301
General
- Rent: $2,250
- Status: Active
- Type: Condo
- Source: BrightMLSMidAtlantic
- MLS ID: VAFB2011054
- Updated: 9/15/2026
- Added to Site: 15 day(s) ago
Rental Information
- Max. Lease (Mths): 24
- Min. Lease (Mths): 12
- Rent Includes: Trash Removal, Water, Sewer
Interior
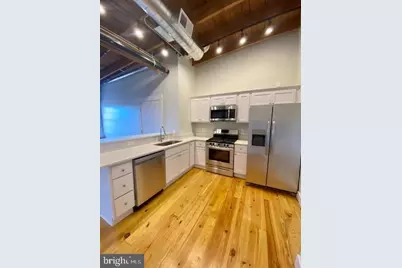
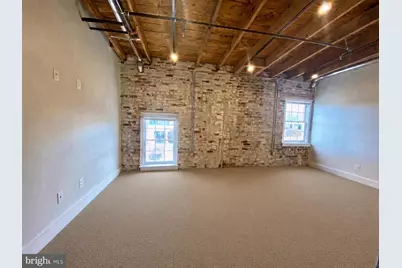
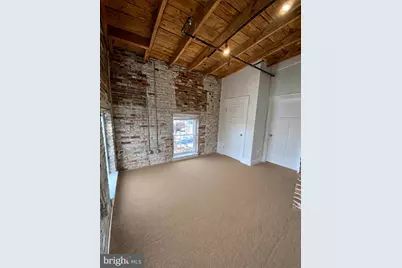
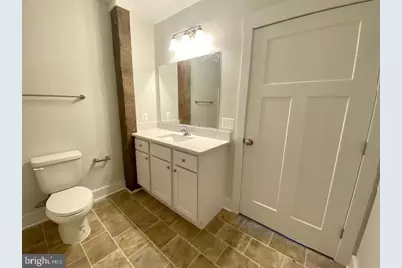
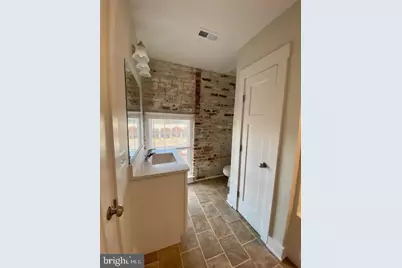
- Interior Features: Bathroom - Soaking Tub, Exposed Beams, Family Room Off Kitchen, Floor Plan - Open, Kitchen - Eat-In, Primary Bath(s), Sprinkler System, Upgraded Countertops, Wood Floors
- Appliances: Dishwasher, Disposal, Dryer, Icemaker, Microwave, Oven/Range - Gas, Stainless Steel Appliances, Washer, Water Heater
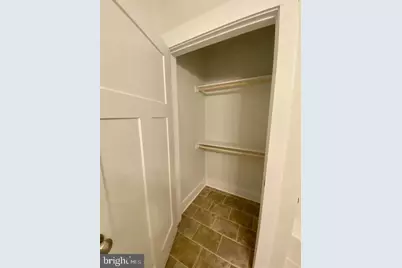
- Flooring: Hardwood, Luxury Vinyl Tile
Rooms
Bathrooms
- Total Bathrooms: 2
- Full Bathrooms: 2
- Main Floor Baths: 2
- Main - Full Baths: 2
Bedrooms
- Total Bedrooms: 2
- Bedrooms Main & Up: 2
Other Rooms
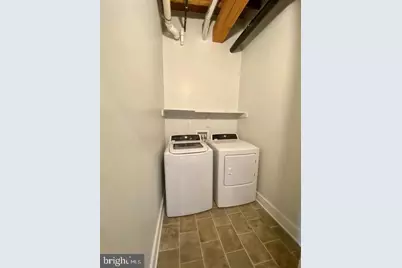
- Laundry: Dryer In Unit, Washer In Unit
Parking
- Parking Type: On Street
Location
- County: FREDERICKSBURG CITY
- Subdivision: DOWNTOWN FREDERICKSBURG
- Cross Streets: Frederick
- Driving Directions: 401 Princess Anne st Fredericksburg, VA 22401
- Location Details: Downtown
- Historic District: Yes
School Information
- School District: Fredericksburg City Public Schools
- Elementary School: Hugh Mercer
- Middle School: Walker Grant
- High School: James Monroe
Community
- Pets Allowed: Yes
- Pets: Cats OK
Heating & Cooling
- Central air: Yes
- Cooling Type: Central A/C, Heat Pump(s)
- Cooling Fuel: Electric
- Heating Type: Central, Heat Pump - Gas BackUp
- Heating Fuel: Electric, Natural Gas
- Water Heater: Electric
Utilities
- Sewer: Public Sewer
- Water: Public
- Utility Description: Sewer Available, Water Available
Structural Information
- Architectural Style: Post & Beam
- Structure Type: Garden 1 - 4 Floors
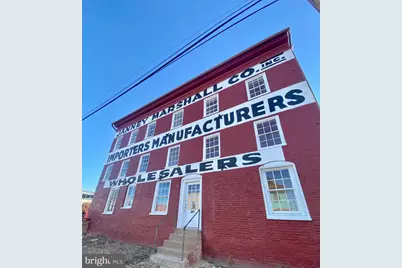
- Construction: Brick
- Foundation: Brick/Mortar
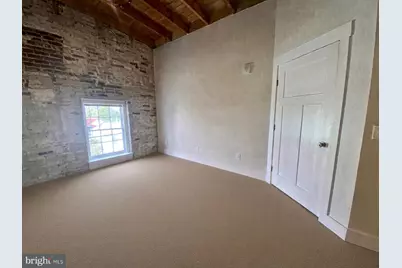
- Walls/Ceilings: Brick, Dry Wall, Masonry
- Entry Floor Number: 3
- Elevator(s ): 1
- Stories Description: Main
- Square Feet: 1,111
- Sq. Ft. Source: Assessor
- Living Area: 1,111 Sq. Ft.
- Finished Above Grnd: 1,111 Sq. Ft.
- Year Built: 1869
- Year Built Source: Estimated
- Property Condition: Excellent
Lot Features
- Property View: City
- Lot Size (Acres): 0.36
- Lot Size (Sq. Ft.): 15,774
- Lot Size Source: Estimated
- Zoning: CD
Financial Considerations
- Price Per Sq. Ft.: $2.03
- Application Fee: $50
- Move In Fee: Yes
- Move In Fee: $100
- Other Fee: $25
- Other Fee Freq.: Monthly
- Security Deposit: $2,250
- Pre-Paid Lst Mth Rnt: $1
- Tax w/Assessment: $975,900
- Owner Pays: Taxes - Real Estate, Trash Collection, Water, Sewer, Pest Control, Lawn/Shrub Care, Common Area Maintenance
- Tenant Pays: Utilities - Some, Light Bulbs/Filters/Fuses/Alarm Care, Internet, Repair Deductible - 0
- Tax Total Finished Sq. Ft.: 25241
Disclosures and Reports
- Ownership: Other
Listed by FXBG Real Estate, LLC, Matthew Stephen Hall and FXBG Real Estate, LLC, Lindsay V Janney
Schools serving 401 Princess Anne St #301
| Name | Grades | Distance |
|---|---|---|
Hugh Mercer Elementary School 2100 Cowan Boulevard, Fredericksburg, VA 22401 | K-2 | 1.7 mi |
Lafayette Upper Elementary School 3 Learning Lane, Fredericksburg, VA 22401 | 3-5 | 2.4 mi |
Walker-Grant Middle School One Learning Lane, Fredericksburg, VA 22401 | 6-8 | 2.3 mi |
James Monroe High School 2300 Washington Avenue, Fredericksburg, VA 22401 | 9-12 | 1.4 mi |
Price History for 401 Princess Anne St #301
401 Princess Anne Street #301, Fredericksburg, VA 22401 (MLS# VAFB2011054) is a Condo property with 2 bedrooms and 2 full bathrooms. 401 Princess Anne Street #301 is currently listed for rent at $2,250 and was received on September 15, 2026. Want to learn more about 401 Princess Anne Street #301? Do you have questions about finding other real estate for sale or rent in Fredericksburg? You can browse all Fredericksburg rentals or contact a Coldwell Banker agent to request more information.