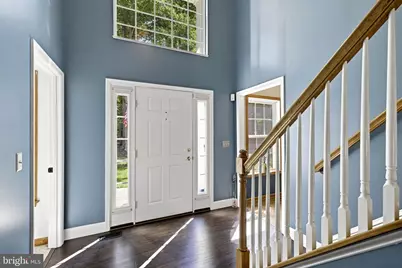
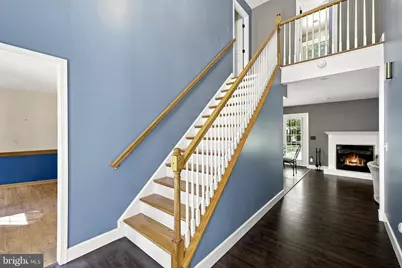
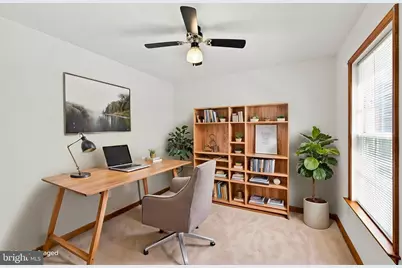
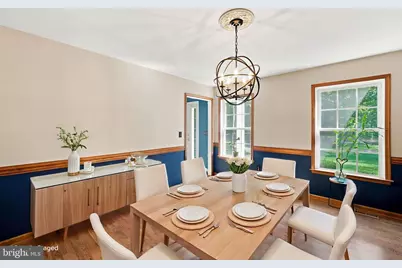
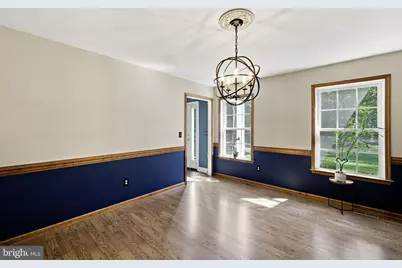
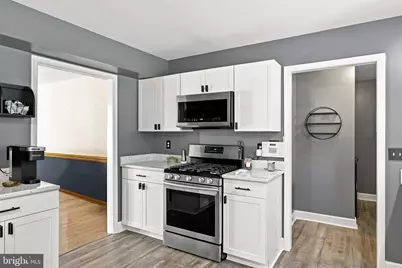
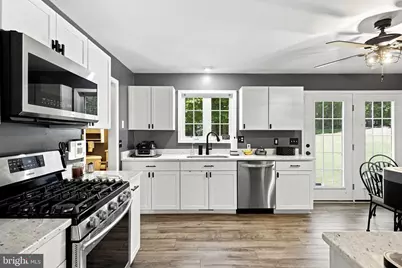
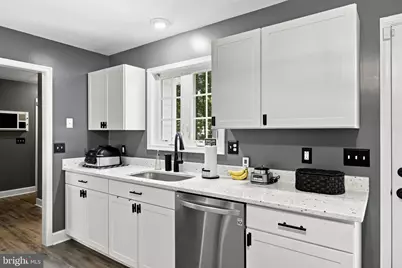
Full Property Details for 10708 Mystic Pointe Dr
General
- Price: $624,900
- Taxes: $3,240 (2026)
- Status: Active
- Type: Single Family
- Source: BrightMLSMidAtlantic
- MLS ID: VASP2045454
- Updated: 9/21/2026
- Added to Site: 47 day(s) ago
Interior
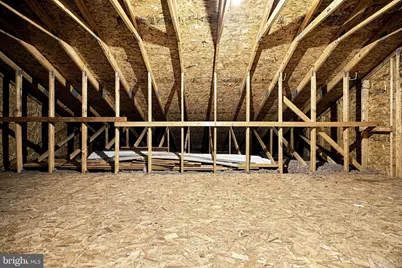
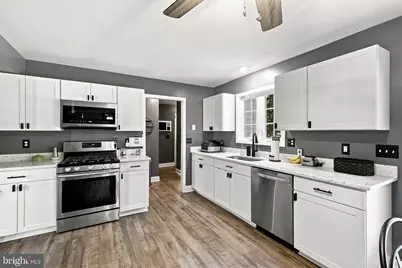
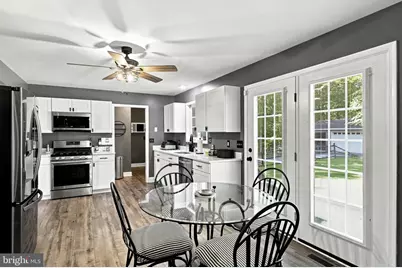
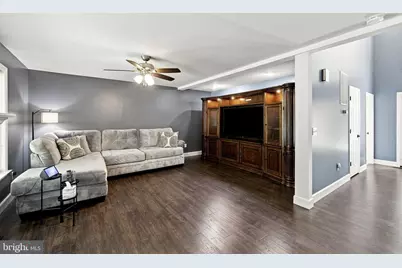
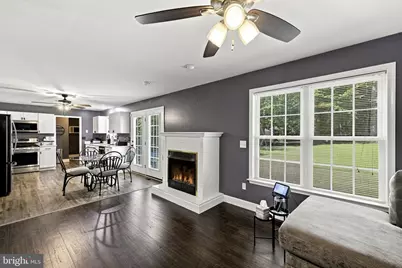
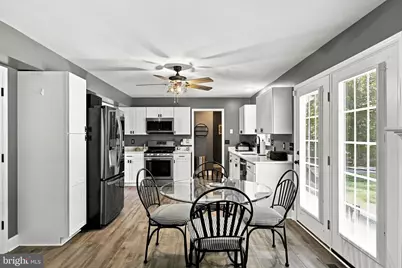
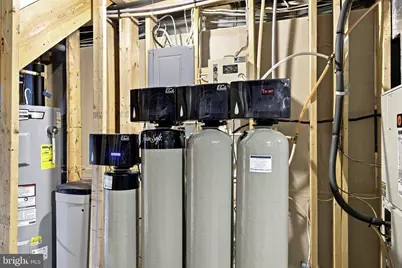
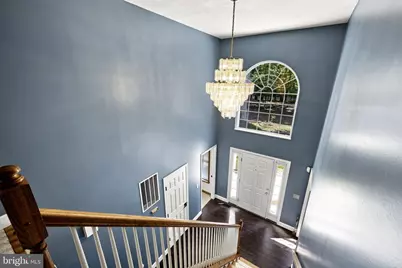
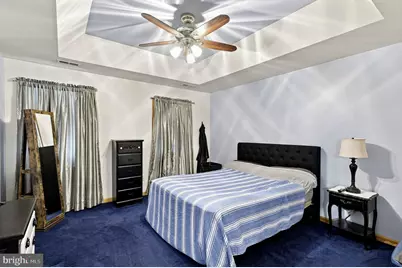
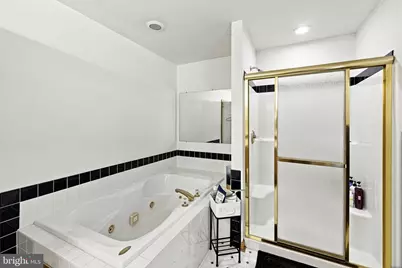
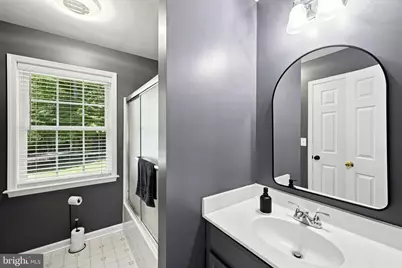
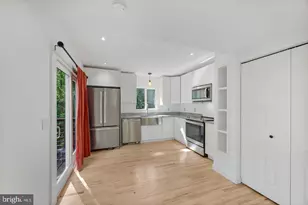
- Interior Features: Attic, Bathroom - Jetted Tub, Ceiling Fan(s), Combination Kitchen/Living, Dining Area, Formal/Separate Dining Room, Kitchen - Table Space, Stove - Pellet, Upgraded Countertops, Water Treat System, Window Treatments, Wood Floors
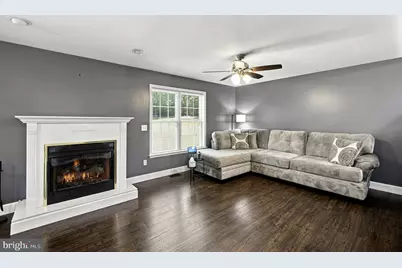
- Fireplace: Yes
- Number of Fireplaces: 1
- Fireplace(s): Gas/Propane, Mantel(s)
- Appliances: Stainless Steel Appliances, Built-In Microwave, Dishwasher, Dryer, Extra Refrigerator/Freezer, Oven/Range - Gas, Refrigerator, Washer, Water Heater
Rooms
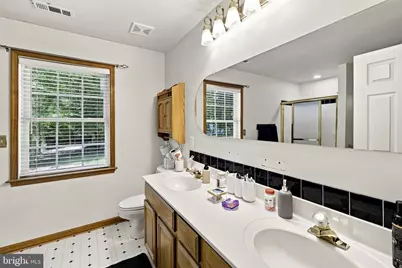
- Total Bathrooms: 3
- Full Bathrooms: 2
- Half Bathrooms: 1
- Upper Floor Baths: 2
- Upper - Full Baths: 2
- Main Floor Baths: 1
- Main - 1/2 Baths: 1
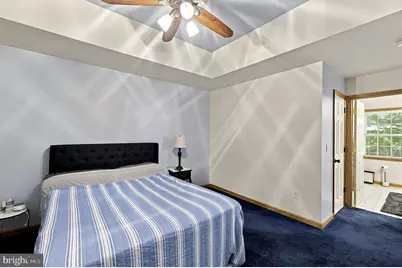
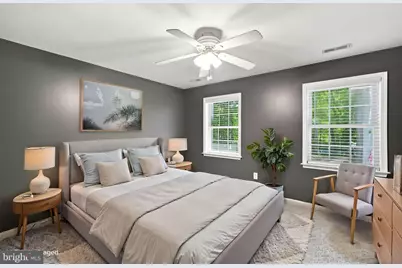
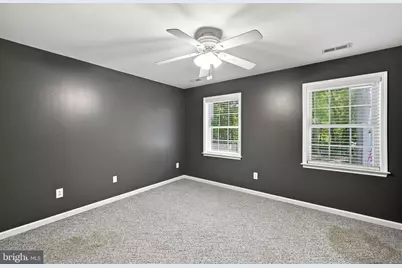
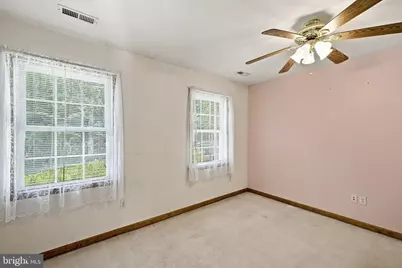
- Total Bedrooms: 3
- Bedrooms Upper: 3
Additional Information
Exterior
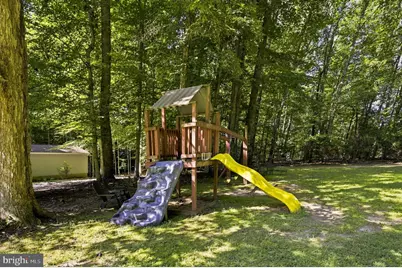
- Exterior Features: Play Equipment, Sidewalks
Parking
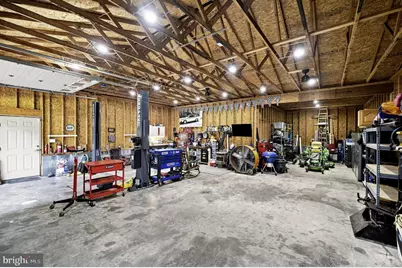
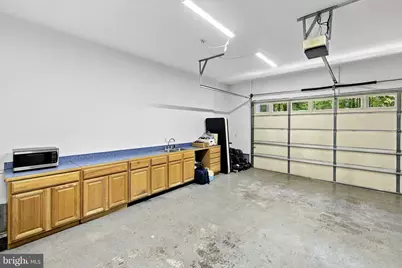
- Garage: Yes
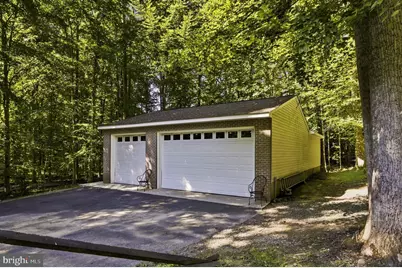
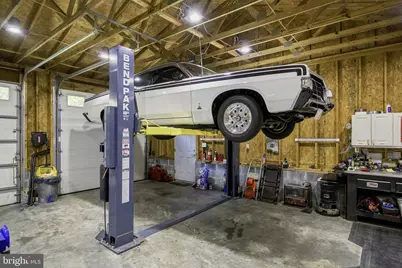
- Garage Spaces: 5
- Total Spaces: 5
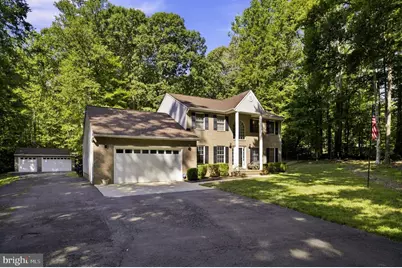
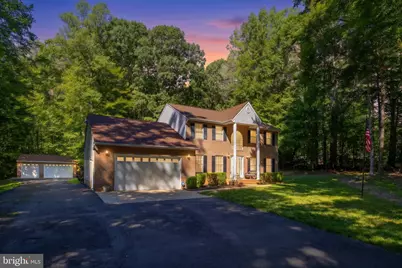
- Parking Type: Attached Garage, Detached Garage, Driveway
- Garage Description: Garage - Front Entry, Inside Access, Oversized
Location
- County: SPOTSYLVANIA
- Subdivision: MYSTIC POINTE
- Driving Directions: Gordon Rd to Chancellor Rd, left on Ashby Dr., left on Cloverdale St., left onto Mystic Pointe Dr.
- Location Details: Rural
School Information
- School District: Spotsylvania County Public Schools
Community
- Pets Allowed: Yes
- Pets: No Pet Restrictions
Heating & Cooling
- Central air: Yes
- Cooling Type: Central A/C, Ceiling Fan(s)
- Cooling Fuel: Electric
- Heating Type: Heat Pump(s)
- Heating Fuel: Electric
- Water Heater: Electric
Utilities
- Sewer: On Site Septic
- Water: Well
Structural Information
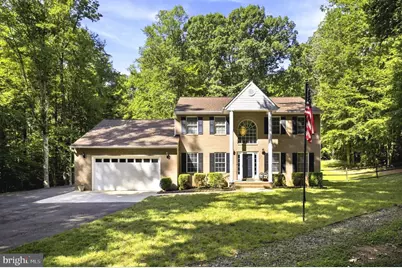
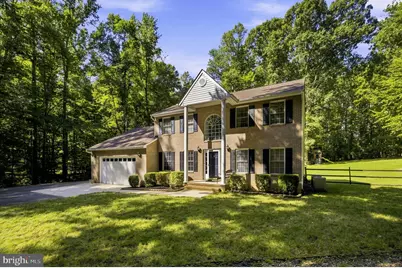
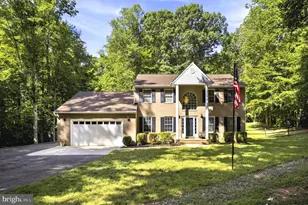
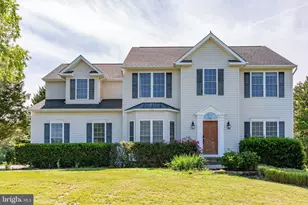
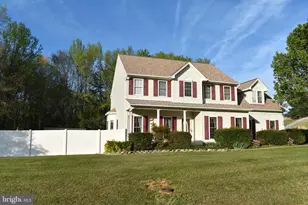
- Architectural Style: Colonial
- Structure Type: Detached
- Construction: Brick
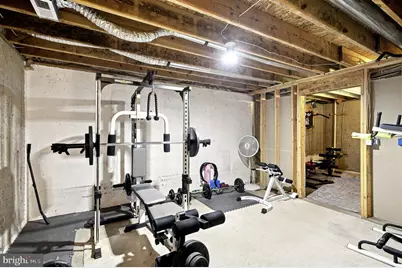
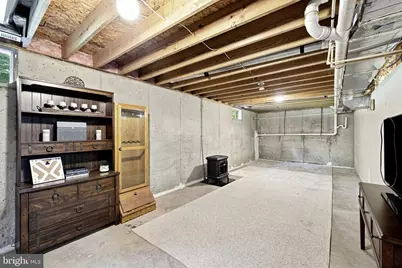
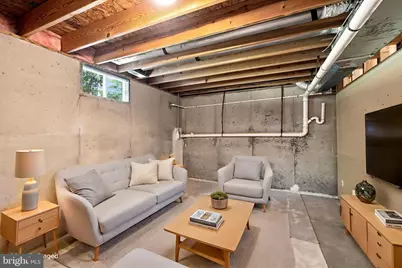
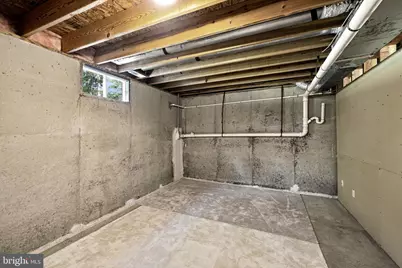
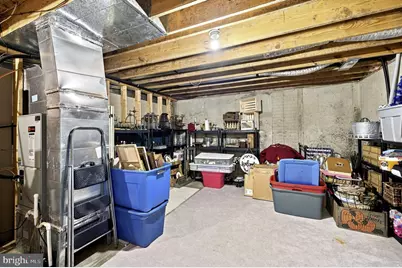
- Basement: Yes
- Basement Desc.: Full
- Foundation: Block
- Stories Description: Main, Upper 1
- Square Feet: 2,941
- Sq. Ft. Source: Assessor
- Living Area: 1,961 Sq. Ft.
- Finished Above Grnd: 1,961 Sq. Ft.
- Year Built: 2000
- Year Built Source: Assessor
Additional Structures
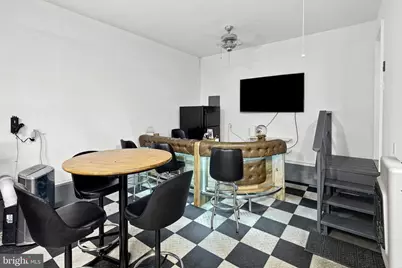
- Other Structures: Garage(s), 2nd Garage
Lot Features
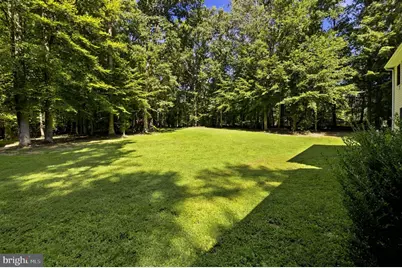
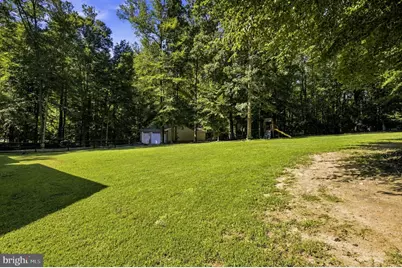
- Property View: Garden/Lawn, Trees/Woods
- Lot Size (Acres): 2.68
- Lot Size (Sq. Ft.): 116,741
- Lot Size Source: Assessor
- Zoning: RU
- Lot Description: Backs to Trees, Cleared, Front Yard, Landscaping, Level, Private, Rear Yard, Rural
Water Features
- Water Access: Yes
- Water Access Desc: Boat - Non Powered Only
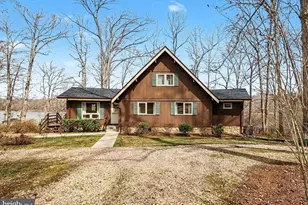
- Water Front Type: Lagoon
- Water Front Name: Ni Reservoir
Financial Considerations
- Price Per Sq. Ft.: $318.66
- Assessment Year: 2026
- City/TownTax Freq: Annually
- County Tax: $3,239
- County Tax Freq: Annually
- Tax w/Assessment: $439,400
- Tax Amount: $3,240
- Tax Year: 2026
- Tax Total Finished Sq. Ft.: 1961
Disclosures and Reports
- Ownership: Fee Simple
- Lot Number: 1
Listed by Lake To County Realty, Kristie Cooke