This is a carousel with tiles that activate property listing cards. Use the previous and next buttons to navigate.
1/1
$2,300
This is a carousel with tiles that activate property listing cards. Use the previous and next buttons to navigate.
1/1
Property Description
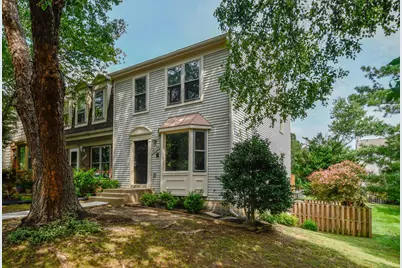
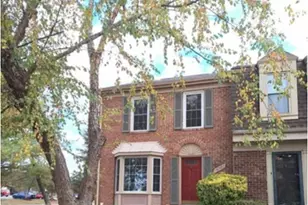
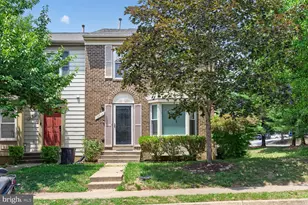
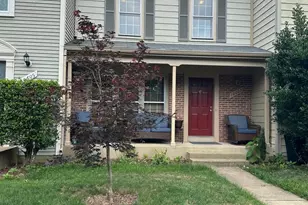
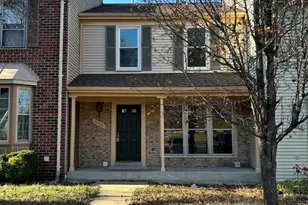
🡠Welcome home to this beautifully upgraded 3-level end-unit townhouse offering 3 bedrooms, 3.5 bathrooms, and three fully finished levels of stylish, comfortable living. The desirable end-unit location provides additional natural light â˜€ï¸ and a more open, spacious feel throughout the home. Step inside to a bright and inviting main level featuring a modern, updated interior with beautiful finishes ✨ and a functional layout perfect for everyday living and entertaining. The fully upgraded kitchen ðŸ½ï¸ flows seamlessly into the living and dining areas, creating an ideal gathering space. Upstairs, you'll find three generously sized bedrooms ðŸ›ï¸, including a spacious primary suite with a private full bathroom ðŸ›. The additional bedrooms offer flexibility for family, guests, or a home office. The fully finished lower level provides even more living space and includes a full bathroom, making it perfect for a recreation room 🎬, guest space, home gym, office, or additional living area. Step outside and enjoy the new private deck and patio 🌿, perfect for relaxing, grilling, and entertaining. The fully fenced backyard 🾠adds privacy and creates a great outdoor space for pets, play, or gatherings. With 3.5 bathrooms, three finished levels, an end-unit location, upgrades throughout, and fantastic outdoor living space, this move-in-ready townhouse 🔑 offers the space, style, and versatility. A beautiful home ready to move in! ✨
Full Property Details
Full Property Details for 10709 Gideon Ct
General
- Rent: $2,300
- Status: Closed
- Type: Townhouse
- Source: BrightMLSMidAtlantic
- MLS ID: VASP2045258
- Added to Site: 52 day(s) ago
Rental Information
- Max. Lease (Mths): 24
- Min. Lease (Mths): 12
Interior
- Rooms/Areas: Dining Room, Kitchen, Family Room, Recreation Room, Utility Room
- Interior Features: Combination Kitchen/Dining, Floor Plan - Traditional, Kitchen - Country
- Fireplace: Yes
- Number of Fireplaces: 1
- Appliances: Dishwasher, Disposal, Dryer, Range Hood, Washer
Rooms
Bathrooms
- Total Bathrooms: 4
- Full Bathrooms: 3
- Half Bathrooms: 1
- Upper Floor Baths: 2
- Upper - Full Baths: 2
- Main Floor Baths: 1
- Main - 1/2 Baths: 1
- Lower Floor Baths: 1
- Lower - Full Baths: 1
Bedrooms
- Total Bedrooms: 3
- Bedrooms Upper: 3
Additional Information
- Shared Amenities: Common Grounds, Other
Exterior
- Exterior Features: Sidewalks
Parking
- Assigned Spaces: 2
- Parking Features: Assigned
- Parking Type: Other
Location
- County: SPOTSYLVANIA
- Subdivision: BALLANTRAYE
- Building Name: BALLANTRAYE
- Driving Directions: Use GPS for exact direction.
- Location Details: Corner Lot/Unit
- Historic District: Yes
School Information
- School District: Spotsylvania County Public Schools
Community
- Association: Yes
- Assoc. Name: BALLANTRAYE HOMEOWNERS ASSOCIATION
- Assoc. Fees Include: Management, Reserve Funds, Road Maintenance, Snow Removal, Trash
- Pets Allowed: Yes
- Pets: Case by Case Basis
Heating & Cooling
- Central air: Yes
- Cooling Type: Central A/C
- Cooling Fuel: Electric
- Heating Type: Forced Air
- Heating Fuel: Natural Gas
- Water Heater: Natural Gas
Utilities
- Sewer: Public Sewer
- Water: Public
- Utility Description: Above Ground, Cable TV Available, Sewer Available, Water Available
Structural Information
- Architectural Style: Colonial
- Structure Type: End of Row/Townhouse
- Construction: Metal Siding
- Basement: Yes
- Basement Entrance: Yes
- Basement Desc.: Full, Outside Entrance, Walkout Level
- Foundation: Permanent
- Doors: Sliding Glass
- Stories Description: Lower 1, Main, Upper 1
- Square Feet: 1,986
- Sq. Ft. Source: Assessor
- Living Area: 1,986 Sq. Ft.
- Finished Above Grnd: 1,326 Sq. Ft.
- Finished Below Grnd: 660 Sq. Ft.
- Year Built: 1988
- Year Built Source: Estimated
- Property Condition: Major Rehab Needed
Unit Information
Unit 1
- Bathrooms-Lower: 1
Additional Structures
- Other Structures: Shed
Lot Features
- Lot Size (Acres): 0.07
- Lot Size (Sq. Ft.): 3,240
- Lot Size Source: Estimated
- Street/Road Desc.: Black Top
- Zoning: R2
- Lot Description: Corner
- Fencing (Description): Rear
Financial Considerations
- Price Per Sq. Ft.: $1.73
- Assoc Fee Freq.: Quarterly
- Security Deposit: $2,300
- Tax w/Assessment: $330,300
- Tax Total Finished Sq. Ft.: 1986
Disclosures and Reports
- Ownership: Other
Listed and Sold by EXP Realty, LLC, Claudia Nelson

Schools
Schools serving 10709 Gideon Ct
School District:Spotsylvania County Public Schools
| Name | Grades | Distance |
|---|---|---|
Parkside Elementary School, Fredericksburg, VA 5620 Smith Station Road, Fredericksburg, VA 22407 | PK-5 | 3.4 mi |
Battlefield Middle School 11120 Leavells Road, Fredericksburg, VA 22407 | 6-8 | 2 mi |
Massaponax High School 8201 Jefferson Davis Highway, Fredericksburg, VA 22407 | 9-12 | 4.3 mi |
Disclaimer:
School attendance boundaries provided by ATTOM Data Solutions and are for reference only. Contact the school directly to verify enrollment eligibility.
Price History for 10709 Gideon Ct
Date
Details
Price
Change
Source
9/14/2026
Sold
$2,300
—
MLS
8/16/2026
Listed
$2,300
—
MLS
Disclaimer: Historical sales information is derived from public records provided by the county offices. Information is not guaranteed and should be independently verified.
10709 Gideon Court, Fredericksburg, VA 22407 (MLS# VASP2045258) is a Townhouse property that was sold at $2,300 on September 14, 2026. Want to learn more about 10709 Gideon Court? Do you have questions about finding other real estate for sale or rent in Fredericksburg? You can browse all Fredericksburg rentals or contact a Coldwell Banker agent to request more information.