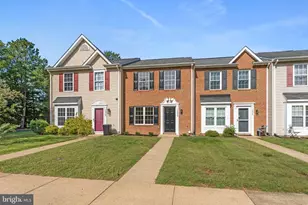
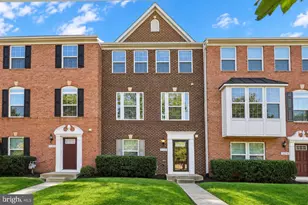
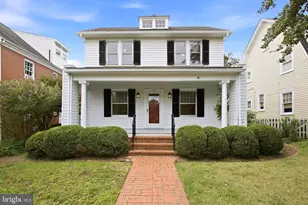
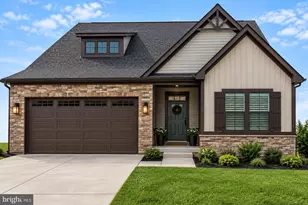
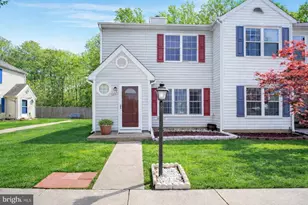
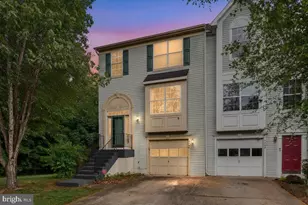
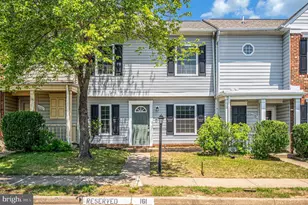
Full Property Details for 11179 Sussex Ct
General
- Sold For: $300,000
- HOA FEE: $130/month
- Taxes: $1,927 (2026)
- Status: Closed
- Type: Townhouse
- Source: BrightMLSMidAtlantic
- MLS ID: VASP2044892
- Added to Site: 60 day(s) ago
Interior
- Interior Features: Window Treatments, Breakfast Area, Carpet, Ceiling Fan(s), Dining Area, Kitchen - Gourmet, Pantry, Primary Bath(s), Upgraded Countertops, Kitchen - Table Space
- Fireplace: Yes
- Number of Fireplaces: 1
- Fireplace(s): Wood
- Appliances: Washer, Dryer, Built-In Microwave, Dishwasher, Refrigerator, Icemaker, Stove
- Flooring: Carpet, Other, Laminate Plank, Tile/Brick
Rooms
- Total Bathrooms: 3
- Full Bathrooms: 2
- Half Bathrooms: 1
- Upper Floor Baths: 2
- Upper - Full Baths: 2
- Main Floor Baths: 1
- Main - 1/2 Baths: 1
- Total Bedrooms: 2
- Bedrooms Upper: 2
Additional Information
- Shared Amenities: Pool - Outdoor, Tot Lots/Playground
- Shared Pool: Yes
- Pool: Yes
- Security/Safety: Exterior Cameras
Exterior
- Porch/Patio/Deck: Patio(s)
Parking
- Parking Type: Parking Lot
Location
- County: SPOTSYLVANIA
- Subdivision: VILLAGES OF SALEM STATION
- Driving Directions: I95 to Exit 130 towards VA-3W/lank Rd; Straight on VA-3 Plank Rd; Left onto Salem Church Rd.; Left onto Harrison Rd; Right onto Salem Station Blvd; Left onto Salem Village Dr; Left onto Sussex Ct; 11179 Sussex Ct at end.
School Information
- School District: Spotsylvania County Public Schools
Community
- Association: Yes
- Assoc. Fees Include: Lawn Maintenance, Trash, Snow Removal, Pool(s)
Heating & Cooling
- Central air: Yes
- Cooling Type: Central A/C, Ceiling Fan(s)
- Cooling Fuel: Electric
- Heating Type: Forced Air
- Heating Fuel: Natural Gas
- Water Heater: Natural Gas
Utilities
- Sewer: Public Sewer
- Water: Public
Structural Information
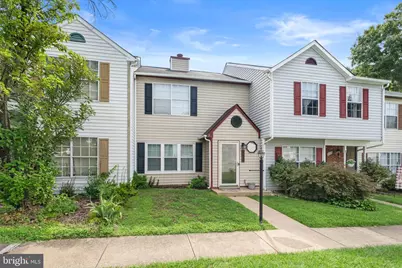
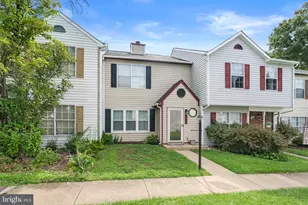
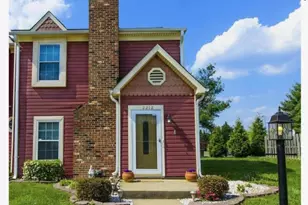
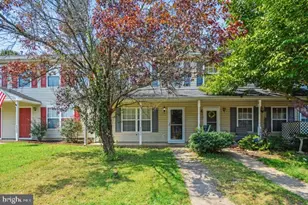
- Architectural Style: Colonial
- Structure Type: Interior Row/Townhouse
- Construction: Vinyl Siding
- Foundation: Slab
- Stories Description: Main, Upper 1
- Square Feet: 1,179
- Sq. Ft. Source: Assessor
- Living Area: 1,179 Sq. Ft.
- Finished Above Grnd: 1,179 Sq. Ft.
- Year Built: 1986
- Year Built Source: Assessor
Additional Structures
Lot Features
- Lot Size (Acres): 0.04
- Lot Size (Sq. Ft.): 1,742
- Lot Size Source: Assessor
- Zoning: R1
- Fencing (Description): Rear
Financial Considerations
- Price Per Sq. Ft.: $254.45
- Association Fee: $130
- Assoc Fee Freq.: Monthly
- Assessment Year: 2026
- City/TownTax Freq: Annually
- County Tax: $1,926
- County Tax Freq: Annually
- Tax w/Assessment: $261,300
- Tax Amount: $1,927
- Tax Year: 2026
- Terms: Standard Sale
- Tax Total Finished Sq. Ft.: 1179
Disclosures and Reports
- Ownership: Fee Simple
- Section: 1
- Lot Number: 10
Listed by Coldwell Banker Elite, Elizabeth Blow
Sold by Berkshire Hathaway HomeServices PenFed Realty, Sherry L Hill