This is a carousel with tiles that activate property listing cards. Use the previous and next buttons to navigate.
1/1
$680,000
This is a carousel with tiles that activate property listing cards. Use the previous and next buttons to navigate.
1/1
Property Description
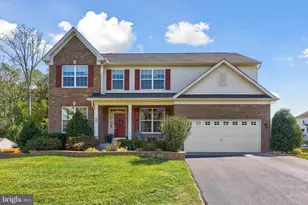
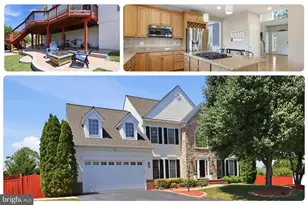
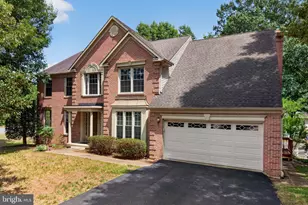
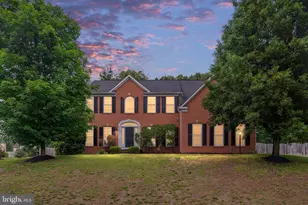
Welcome home to this stunning beauty in the estate section of Kingswood! The charming brick-front Colonial invites you in with its warm curb appeal and a covered front porch, perfect for unwinding on those cozy evenings. Step inside to discover a versatile office or flex space, an expansive dining room ideal for gathering loved ones, and a spacious family room featuring a gas fireplace that flows seamlessly into a welcoming kitchen. Here, you'll find a generous island and attached dining area, making everyday meals and entertaining a joy. Just off the garage, a thoughtful built-in area offers hooks, spots for shoes, and handy cubbies to keep things organized. The convenient laundry room comes complete with shelving for added ease. Enjoy peace of mind with a brand new water heater installed in 2026. Upstairs, a delightful loft area serves as a second family room or a peaceful spot for kids to tackle homework. Retreat to the luxurious owner's suite, boasting a tray ceiling and ceiling fan for ultimate comfort. The spa-like bathroom invites relaxation with a generous soaking tub, a glass-enclosed shower, a large double vanity, and an enormous closet. Neutral tones throughout provide a blank canvas for your personal style. The lower level is a wonderful extension for hosting overflow guests or parties, with an extra family room, a flexible bonus room, a private bedroom with its own full bath, and ample storage space. Plus, it walks out directly to the backyard for effortless indoor-outdoor living. Outside, your private oasis awaits! Enjoy a massive deck for al fresco dining, steps leading down to a beautiful stamped concrete patio complete with a fire pit for memorable evenings under the stars. The fully fenced yard ensures privacy and peace, while a cute shed provides extra storage for all your outdoor essentials. This home is ready to embrace your family's story-come see it today!
Full Property Details
Full Property Details for 11317 Baron Dr
General
- Sold For: $680,000
- HOA FEE: $80/month
- Taxes: $4,245 (2026)
- Status: Closed
- Type: Single Family
- Source: BrightMLSMidAtlantic
- MLS ID: VASP2042770
- Added to Site: 74 day(s) ago
Interior
- Number of Rooms: 18
- Interior Features: Attic, Bathroom - Soaking Tub, Bathroom - Stall Shower, Bathroom - Tub Shower, Breakfast Area, Carpet, Ceiling Fan(s), Family Room Off Kitchen, Floor Plan - Traditional, Formal/Separate Dining Room, Kitchen - Gourmet, Kitchen - Island, Kitchen - Table Space, Pantry, Primary Bath(s), Recessed Lighting, Upgraded Countertops, Walk-in Closet(s), Wood Floors
- Fireplace: Yes
- Number of Fireplaces: 1
- Fireplace(s): Gas/Propane, Insert, Mantel(s)
- Appliances: Built-In Microwave, Cooktop, Dishwasher, Disposal, Dryer - Front Loading, Oven - Wall, Refrigerator, Stainless Steel Appliances, Washer - Front Loading, Water Heater, Icemaker, Stove
- Flooring: Luxury Vinyl Plank, Partially Carpeted, Wood
Rooms
Bathrooms
- Total Bathrooms: 4
- Full Bathrooms: 3
- Half Bathrooms: 1
- Upper Floor Baths: 2
- Upper - Full Baths: 2
- Main Floor Baths: 1
- Main - 1/2 Baths: 1
- Lower Floor Baths: 1
- Lower - Full Baths: 1
Bedrooms
- Total Bedrooms: 5
- Bedrooms Upper: 4
- Bedrooms Lower: 1
Other Rooms
- Laundry: Main Floor
Exterior
- Exterior Features: Extensive Hardscape, Exterior Lighting, Stone Retaining Walls
- Porch/Patio/Deck: Deck(s), Patio(s)
Parking
- Garage: Yes
- Garage Spaces: 2
- Total Spaces: 2
- Parking Features: Paved Driveway
- Parking Type: Attached Garage
- Garage Description: Garage - Front Entry, Garage Door Opener, Inside Access
Location
- County: SPOTSYLVANIA
- Subdivision: ESTATES AT KINGSWOOD
- Driving Directions: From Rt 1- Turn on Harrison Rd- Take Right onto Kingswood Blvd.- Right on Chivalry Drive- Right on Baron Drive and home will be on the left.
School Information
- School District: Spotsylvania County Public Schools
Community
- Association: Yes
- Assoc. Name: THE ESTATES AT KINGSWOOD
- Assoc. Fees Include: Common Area Maintenance, Snow Removal, Trash
Heating & Cooling
- Central air: Yes
- Cooling Type: Ceiling Fan(s), Central A/C
- Cooling Fuel: Electric
- Heating Type: Forced Air
- Heating Fuel: Natural Gas
- Water Heater: Natural Gas
Utilities
- Sewer: Public Sewer
- Water: Public
Structural Information
- Architectural Style: Traditional
- Structure Type: Detached
- Builder: CalAtlantic
- Model: The Columbia
- Construction: Brick, Vinyl Siding
- Basement: Yes
- Basement Entrance: Yes
- Basement Desc.: Connecting Stairway, Full, Partially Finished, Rear Entrance, Walkout Level, Windows, Workshop
- Foundation: Concrete Perimeter
- Walls/Ceilings: 9'+ Ceilings, Dry Wall, Tray Ceilings
- Stories Description: Lower 1, Main, Upper 1
- Square Feet: 4,107
- Sq. Ft. Source: Estimated
- Living Area: 4,107 Sq. Ft.
- Finished Above Grnd: 2,815 Sq. Ft.
- Finished Below Grnd: 1,292 Sq. Ft.
- Basement Finished: 90%
- Year Built: 2016
- Year Built Source: Estimated
Unit Information
Unit 1
- Bathrooms-Lower: 1
- Bedrooms-Lower: 1
Additional Structures
- Other Structures: Shed
Lot Features
- Lot Size (Acres): 0.58
- Lot Size (Sq. Ft.): 25,265
- Lot Size Source: Estimated
- Zoning: R1
- Lot Description: Level
- Fencing (Description): Rear, Wood
Financial Considerations
- Price Per Sq. Ft.: $245.47
- Association Fee: $80
- Assoc Fee Freq.: Monthly
- Assessment Year: 2026
- Tax w/Assessment: $575,800
- Tax Amount: $4,245
- Tax Year: 2026
- Terms: Standard Sale
Disclosures and Reports
- Ownership: Fee Simple
Listed by Redfin Corporation, Kimberly D Scholz
Sold by Coldwell Banker Elite, Michelle R Nicely

Get Pre-Approved Today
Schools
Schools serving 11317 Baron Dr
School District:Spotsylvania County Public Schools
| Name | Grades | Distance |
|---|---|---|
Battlefield Elementary School 11108 Leavells Road, Fredericksburg, VA 22407 | PK-5 | 1.9 mi |
Chancellor Middle School 6320 Harrison Road, Fredericksburg, VA 22407 | 6-8 | 2.4 mi |
Chancellor High School 6300 Harrison Road, Fredericksburg, VA 22407 | 9-12 | 2.5 mi |
Disclaimer:
School attendance boundaries provided by ATTOM Data Solutions and are for reference only. Contact the school directly to verify enrollment eligibility.
Price & Sales History for 11317 Baron Dr
Date
Details
Price
Change
Source
7/24/2026
Sold
$680,000
-1.59%
MLS
6/13/2026
Listed
$691,000
—
MLS
Disclaimer: Historical sales information is derived from public records provided by the county offices. Information is not guaranteed and should be independently verified.
11317 Baron Drive, Fredericksburg, VA 22408 (MLS# VASP2042770) is a Single Family property that was sold at $680,000 on July 24, 2026. Want to learn more about 11317 Baron Drive? Do you have questions about finding other Single Family real estate for sale in Fredericksburg? You can browse all Fredericksburg real estate or contact a Coldwell Banker agent to request more information.