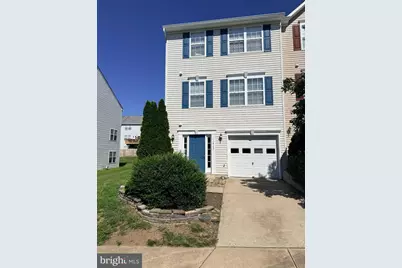
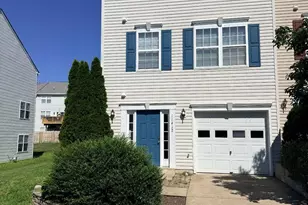
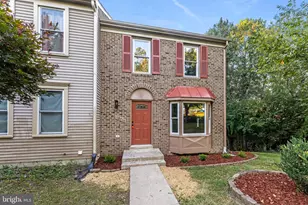
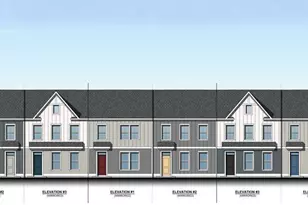
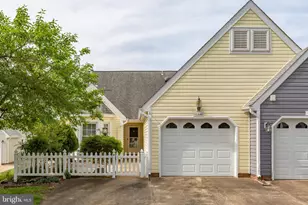
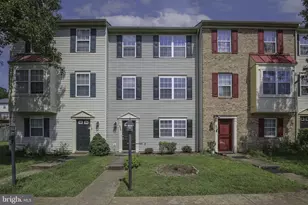
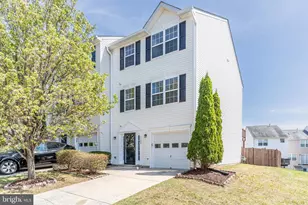
Full Property Details for 11412 Wytheville Ct
General
- Sold For: $359,900
- HOA FEE: $109/month
- Taxes: $2,498 (2026)
- Status: Closed
- Type: Townhouse
- Source: BrightMLSMidAtlantic
- MLS ID: VASP2044720
- Added to Site: 71 day(s) ago
Interior
- Number of Rooms: 7
- Interior Features: Combination Kitchen/Dining
- Fireplace: Yes
- Number of Fireplaces: 1
- Appliances: Built-In Microwave, Dishwasher, Disposal, Dryer, Refrigerator, Stove, Washer
Rooms
- Total Bathrooms: 3
- Full Bathrooms: 2
- Half Bathrooms: 1
- Main Floor Baths: 3
- Main - Full Baths: 2
- Main - 1/2 Baths: 1
- Total Bedrooms: 3
- Bedrooms Main & Up: 3
Additional Information
- Shared Pool: Yes
- Pool: Yes
Exterior
- Porch/Patio/Deck: Deck(s)
Parking
- Garage: Yes
- Garage Spaces: 1
- Total Spaces: 1
- Parking Features: Concrete Driveway
- Parking Type: Attached Garage, Driveway
- Garage Description: Garage - Front Entry
Location
- County: SPOTSYLVANIA
- Subdivision: SALEM FIELDS
- Driving Directions: From I-95, take Exit 130A toward Culpeper/Route 3 West. Continue on Route 3 West, then turn left onto Salem Church Road. Turn right into the Salem Fields community, then turn left onto Wytheville Court. 11412 Wytheville Ct will be on your left.
- Historic District: Yes
School Information
- School District: Spotsylvania County Public Schools
Community
- Association: Yes
- Assoc. Name: SALEM FIELDS COMMUNITY ASSOCIATION
- Pets Allowed: Yes
- Pets: No Pet Restrictions
Heating & Cooling
- Central air: Yes
- Cooling Type: Central A/C
- Cooling Fuel: Electric
- Heating Type: Heat Pump(s)
- Heating Fuel: Natural Gas
- Water Heater: Natural Gas
Utilities
- Sewer: Public Septic
- Water: Public
Structural Information
- Architectural Style: Traditional
- Structure Type: End of Row/Townhouse
- Construction: Vinyl Siding
- Basement: Yes
- Basement Desc.: Other
- Foundation: Concrete Perimeter
- Stories Description: Main
- Square Feet: 1,620
- Sq. Ft. Source: Assessor
- Living Area: 1,620 Sq. Ft.
- Finished Above Grnd: 1,200 Sq. Ft.
- Finished Below Grnd: 420 Sq. Ft.
- Year Built: 2006
- Year Built Source: Estimated
Lot Features
- Lot Size (Acres): 0.06
- Lot Size (Sq. Ft.): 2,635
- Lot Size Source: Estimated
- Zoning: P3
Financial Considerations
- Price Per Sq. Ft.: $299.92
- Association Fee: $109
- Assoc Fee Freq.: Monthly
- Assessment Year: 2026
- County Tax: $2,497
- County Tax Freq: Annually
- Tax w/Assessment: $338,800
- Tax Amount: $2,498
- Tax Year: 2026
- Terms: Standard Sale
- Tax Total Finished Sq. Ft.: 1620
Disclosures and Reports
- Ownership: Fee Simple
- Section: 7B
- Lot Number: 33
Listed by Coldwell Banker Elite, Brian Cunningham
Sold by Realty ONE Group Capital, Ajmal Faqiri