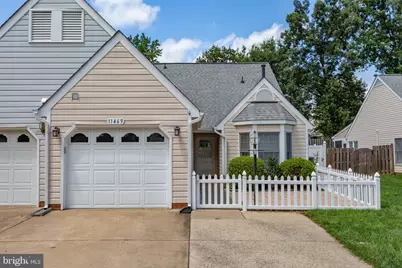
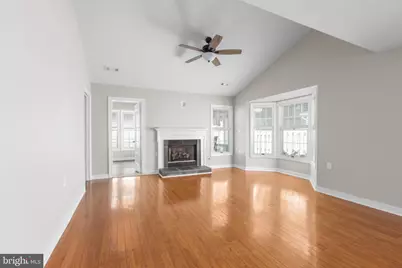
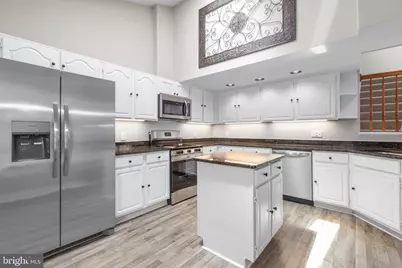
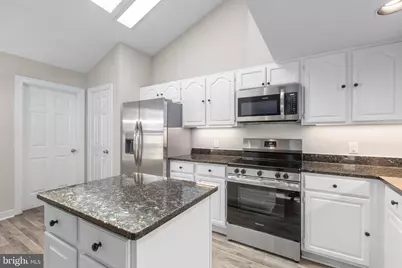
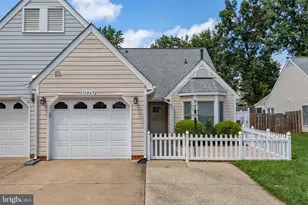
Full Property Details for 11469 Charleston Ct
General
- Price: $380,000
- HOA FEE: $285/month
- Taxes: $2,631 (2026)
- Status: Active
- Type: Single Family
- Source: BrightMLSMidAtlantic
- MLS ID: VASP2044802
- Updated: 10/4/2026
- Added to Site: 59 day(s) ago
Interior
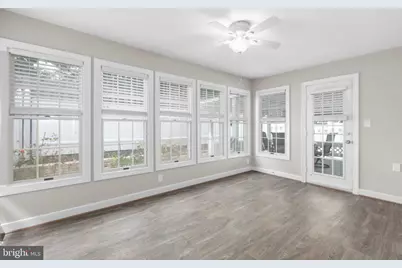
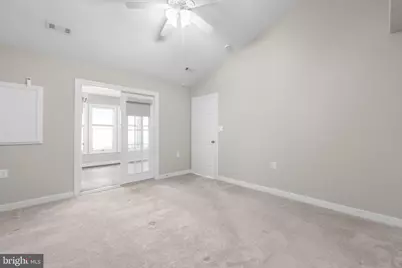
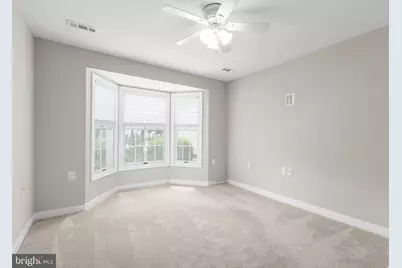
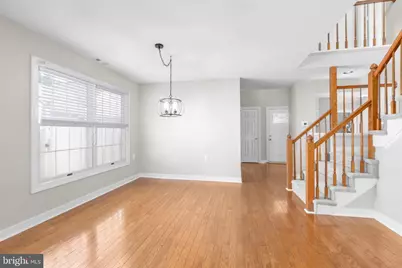
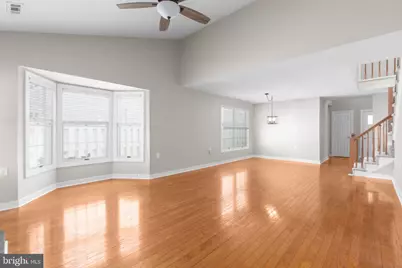
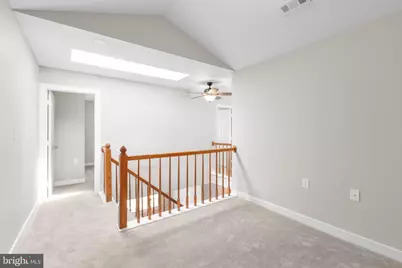
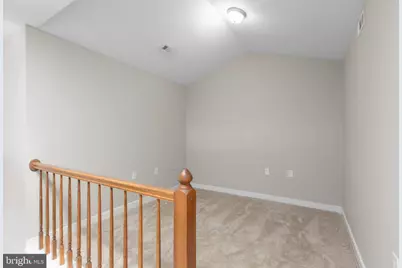
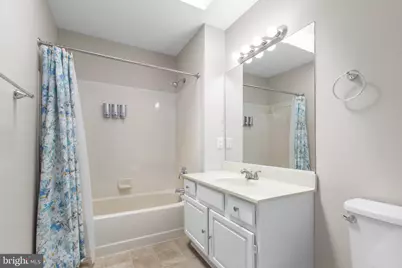
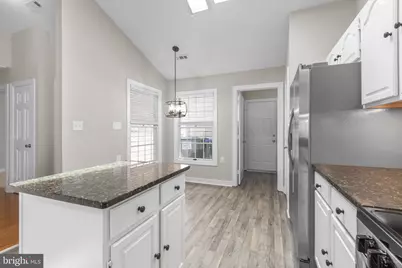
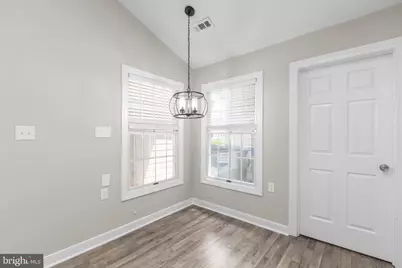
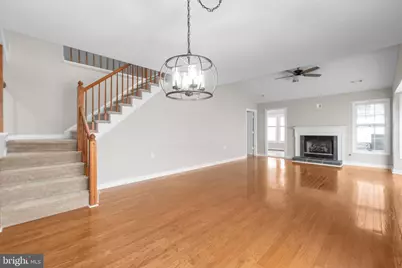
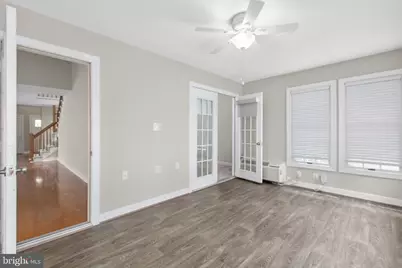
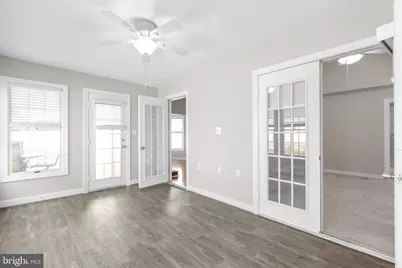
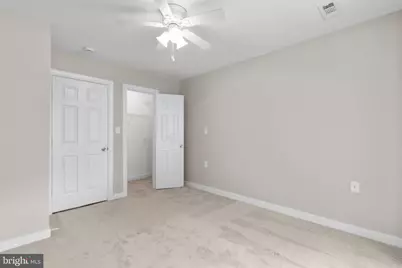
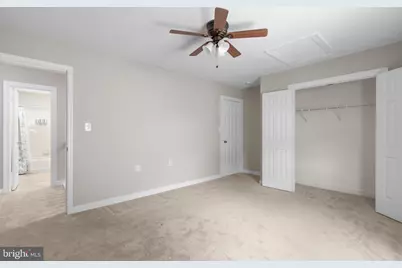
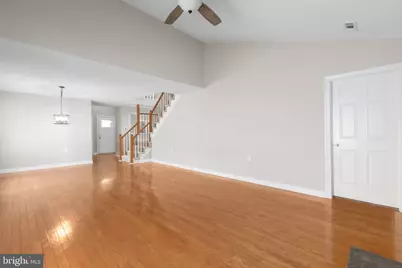
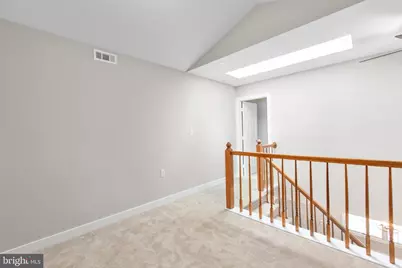
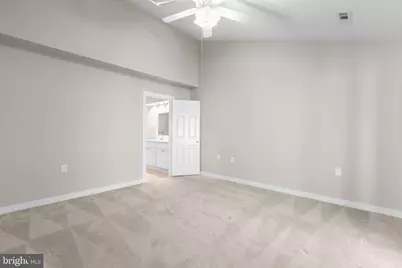
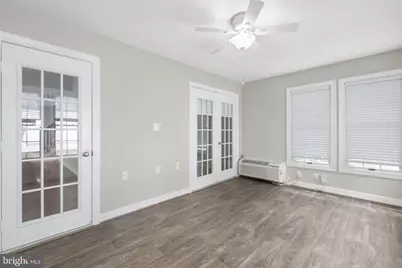
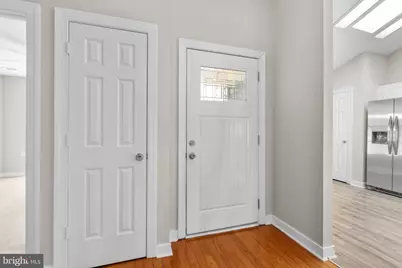
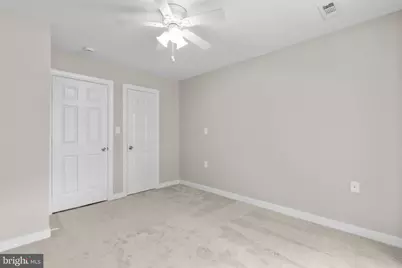
- Rooms/Areas: Living Room, Dining Room, Primary Bedroom, Bedroom 2, Bedroom 3, Kitchen, Foyer, Sun/Florida Room, Laundry, Loft, Bathroom 2, Bathroom 3, Primary Bathroom
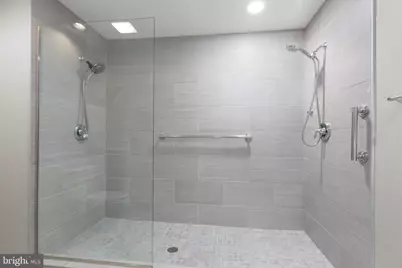

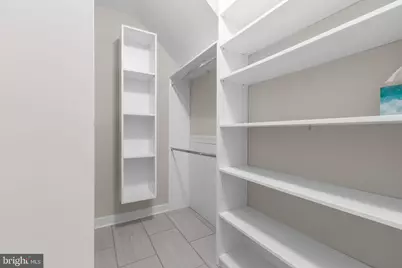
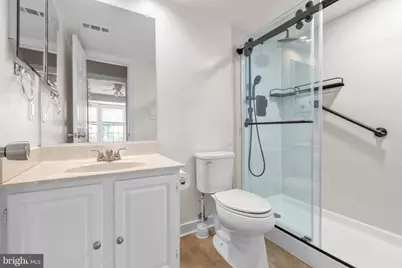
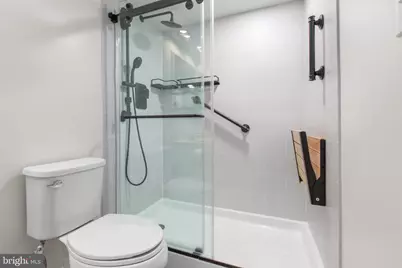
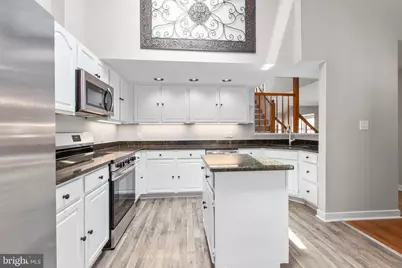
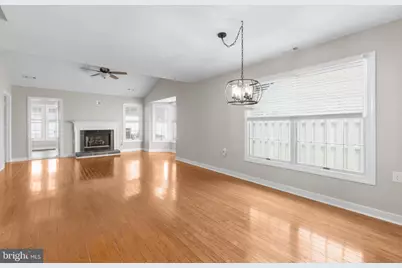
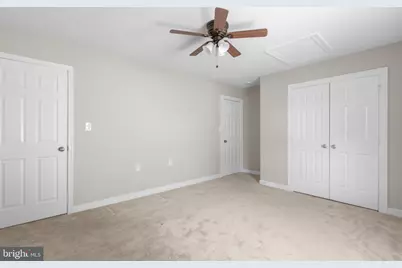
- Interior Features: Attic, Bathroom - Tub Shower, Bathroom - Walk-In Shower, Carpet, Ceiling Fan(s), Combination Dining/Living, Dining Area, Entry Level Bedroom, Floor Plan - Open, Kitchen - Island, Skylight(s), Upgraded Countertops, Walk-in Closet(s), Window Treatments, Wood Floors, Recessed Lighting, Primary Bath(s), Pantry
- Fireplace: Yes
- Number of Fireplaces: 1
- Fireplace(s): Gas/Propane, Mantel(s)
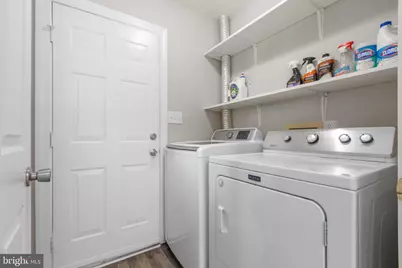
- Appliances: Built-In Microwave, Dishwasher, Disposal, Dryer, Exhaust Fan, Icemaker, Refrigerator, Stainless Steel Appliances, Washer, Water Heater
- Flooring: Carpet, Hardwood, Luxury Vinyl Plank, Vinyl
Rooms
- Total Bathrooms: 3
- Full Bathrooms: 3
- Upper Floor Baths: 1
- Upper - Full Baths: 1
- Main Floor Baths: 2
- Main - Full Baths: 2
- Total Bedrooms: 3
- Bedrooms Upper: 1
- Bedrooms Main & Up: 2
- Laundry: Dryer In Unit, Main Floor, Washer In Unit
Additional Information
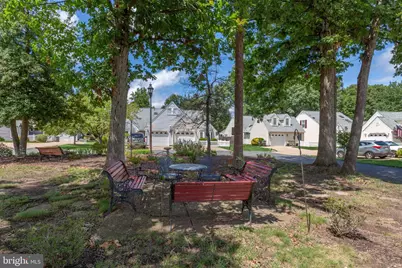
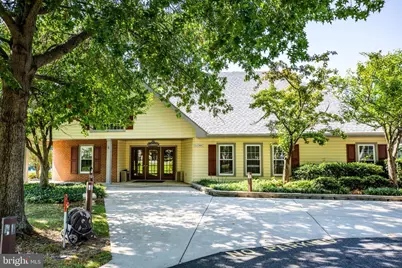
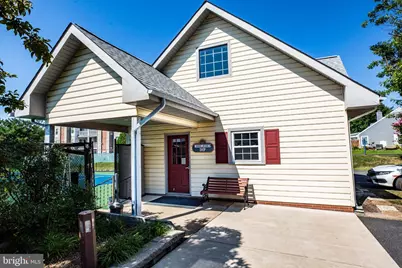
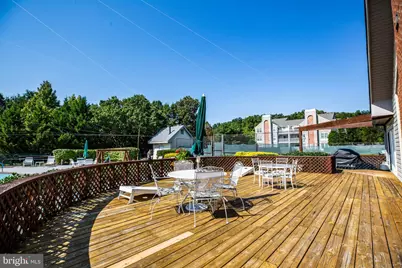
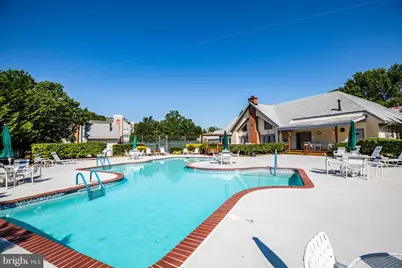
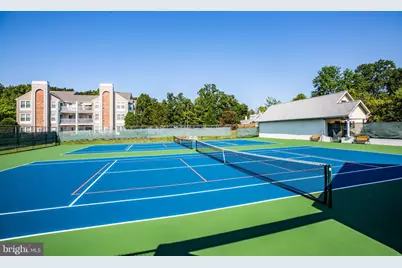
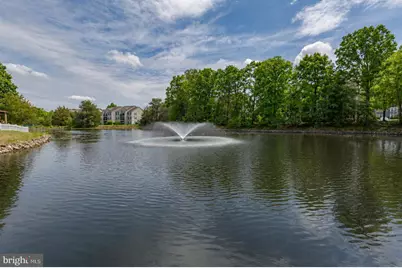
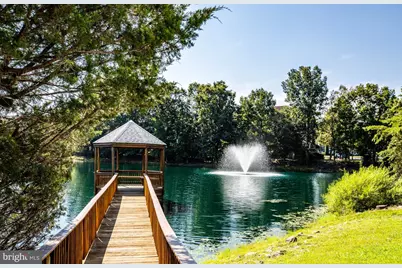
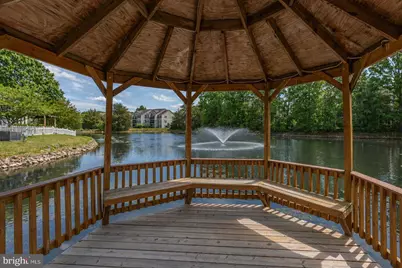
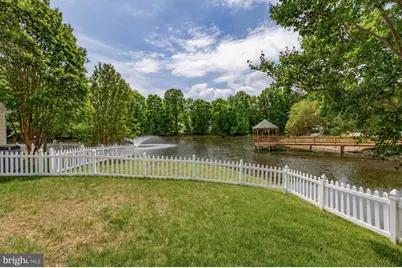
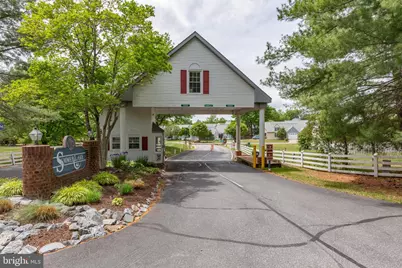
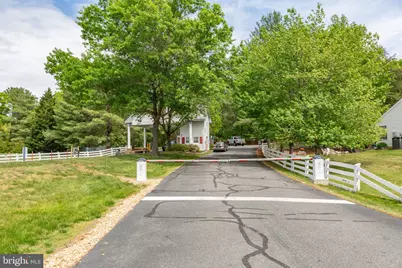
- Shared Amenities: Bar/Lounge, Billiard Room, Club House, Common Grounds, Community Center, Game Room, Gated Community, Lake, Library, Meeting Room, Party Room, Picnic Area, Pool - Outdoor, Retirement Community, Security, Swimming Pool, Tennis Courts
- Shared Pool: Yes
- Pool: Yes
- Security/Safety: Security Gate, Smoke Detector
Exterior
- Exterior Features: Exterior Lighting, Street Lights
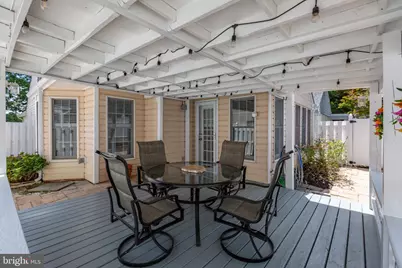
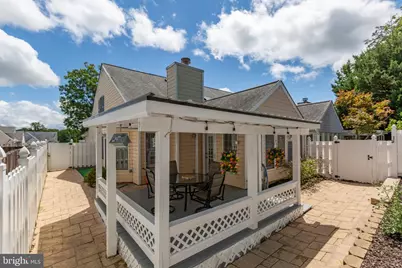
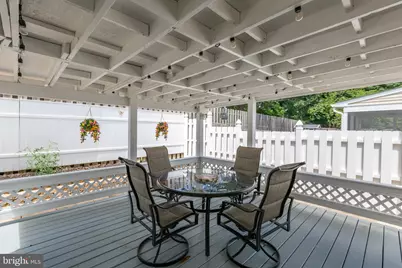
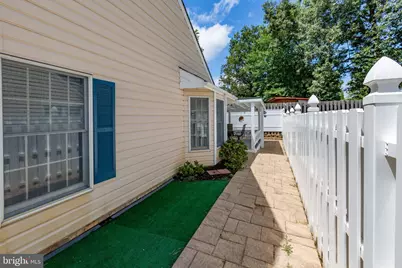
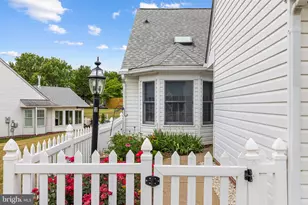
- Porch/Patio/Deck: Patio(s), Porch(es)
Parking
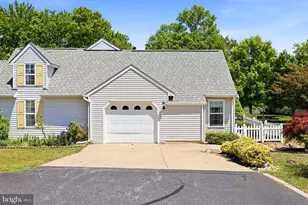
- Garage: Yes
- Garage Spaces: 1
- Total Spaces: 3
- Parking Features: Concrete Driveway
- Parking Type: Attached Garage, Driveway
- Garage Description: Garage - Front Entry, Inside Access, Garage Door Opener
Location
- County: SPOTSYLVANIA
- Subdivision: SUMMERLAKE
- Driving Directions: I-95 South to Exit 130B VA-3 West towards Culpeper. Continue onto Plank Road. Turn left onto Rt 639 Salem Church Road. Turn left onto Harrison Road, turn right onto Salem Station Blvd, turn right onto Summerlake Blvd. After stopping at the gate turn right onto Savannah Drive. Turn left to stay on Savannah Drive, turn right onto Charleston Court the home is straight ahead.
- Location Details: Suburban
School Information
- School District: Spotsylvania County Public Schools
Community
- Association: Yes
- Assoc. Name: SUMMERLAKE HOMEOWNERS ASSOCIATION
- Assoc. Fees Include: Common Area Maintenance, Health Club, Lawn Maintenance, Management, Pool(s), Recreation Facility, Road Maintenance, Security Gate, Snow Removal, Trash
- Adult Community: Yes
Heating & Cooling
- Central air: Yes
- Cooling Type: Central A/C, Ceiling Fan(s)
- Cooling Fuel: Electric
- Heating Type: Central, Heat Pump(s)
- Heating Fuel: Natural Gas
- Water Heater: Natural Gas
Utilities
- Sewer: Public Sewer
- Water: Public
Structural Information
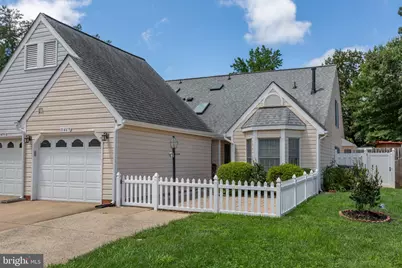
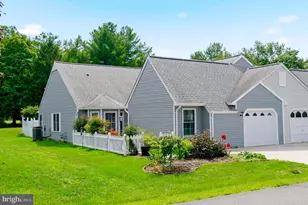
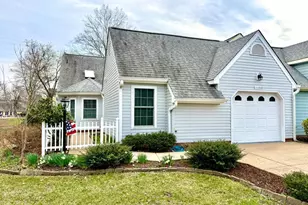
- Architectural Style: Villa
- Structure Type: Twin/Semi-Detached
- Construction: Block, Concrete, Vinyl Siding
- Foundation: Slab
- Roof: Architectural Shingle
- Walls/Ceilings: 9'+ Ceilings, 2 Story Ceilings
- Windows: Screens, Wood Frame
- Doors: Storm
- Stories Description: Main, Upper 1
- Square Feet: 1,969
- Sq. Ft. Source: Estimated
- Living Area: 1,969 Sq. Ft.
- Finished Above Grnd: 1,969 Sq. Ft.
- Year Built: 1990
- Year Built Source: Estimated
- Property Condition: Excellent
Lot Features
- Lot Size (Acres): 0.11
- Lot Size (Sq. Ft.): 4,792
- Lot Size Source: Estimated
- Zoning: R1
- Lot Description: Cul-de-sac
- Fencing (Description): Rear, Fully
Financial Considerations
- Price Per Sq. Ft.: $192.99
- Association Fee: $285
- Assoc Fee Freq.: Monthly
- Assessment Year: 2026
- Tax w/Assessment: $356,800
- Tax Amount: $2,631
- Tax Year: 2026
Disclosures and Reports
- Ownership: Fee Simple
- Inclusions: Washer and Dryer are As-Is, Primary bedroom skylight sun shield is As-Is
- Section: 3
- Lot Number: 77
Listed by Long & Foster Real Estate, Inc., Herbert T Carter Jr.