This is a carousel with tiles that activate property listing cards. Use the previous and next buttons to navigate.
1/1
$405,000
This is a carousel with tiles that activate property listing cards. Use the previous and next buttons to navigate.
1/1
Property Description
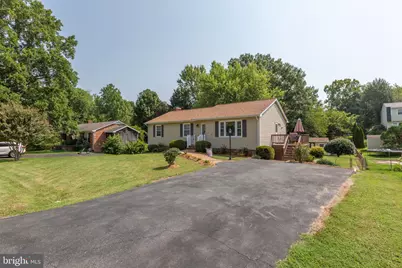
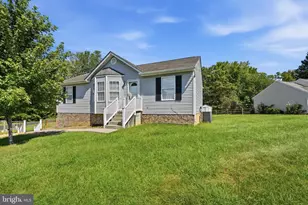
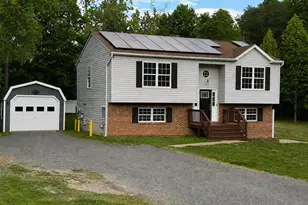
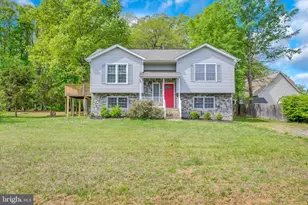
HIGHEST & BEST DUE 08/18/26 BY 8PM EST. Welcome home to this charming brick and vinyl residence offering space, comfort, and functional living inside and out! Step into the light-filled main level featuring hardwood flooring and elegant chair rail molding in the spacious living room. The bright eat-in kitchen is equipped with solid-surface countertops, a pantry, and direct access to the side deck-perfect for quick grilling and outdoor meals/entertaining. Main-level accommodations include three generous bedrooms and two full bathrooms, featuring a primary suite complete with two double-door closets and an en-suite bath. The partially finished walkout lower level adds tremendous value with a large 4th bedroom, a half bath, and an oversized family room highlighted by a cozy fireplace insert with a new galvanized steel chimney cap. You'll also find a dedicated workshop area with built-in shelving, an extra refrigerator, and a laundry room equipped with a laundry sink and a 2-year-of age washer and dryer that convey with the home. Step through the lower-level walkout into an expansive 10' x 27' 3-season screened porch that flows to an open patio. The level, fully fenced rear yard features dual gates -a standard gate on one side and a convenient drive-through gate on the other and an 8.5' x 12' storage shed . Attic with pull down stairs. New basement exit door. Updated with Pella vinyl windows and a HVAC system in July 2020, this home is ready for its next owner! NO HOA! Close to I95, VRE, hospital(s), shopping & schools.
Full Property Details
Full Property Details for 11515 Silverleaf Ln
General
- Sold For: $405,000
- Taxes: $2,397 (2026)
- Status: Closed
- Type: Single Family
- Source: BrightMLSMidAtlantic
- MLS ID: VASP2044414
- Added to Site: 57 day(s) ago
Interior
- Interior Features: Chair Railings, Wood Floors, Pantry, Upgraded Countertops, Kitchen - Eat-In
- Fireplace: Yes
- Number of Fireplaces: 1
- Fireplace(s): Insert, Wood
- Appliances: Stove, Exhaust Fan, Refrigerator, Extra Refrigerator/Freezer, Washer, Dryer, Dishwasher, Disposal
Rooms
Bathrooms
- Total Bathrooms: 3
- Full Bathrooms: 2
- Half Bathrooms: 1
- Main Floor Baths: 2
- Main - Full Baths: 2
- Lower Floor Baths: 1
- Lower - 1/2 Baths: 1
Bedrooms
- Total Bedrooms: 4
- Bedrooms Lower: 1
- Bedrooms Main & Up: 3
Other Rooms
- Laundry: Basement, Dryer In Unit, Washer In Unit
Additional Information
- Equipment: See Remarks
Exterior
- Porch/Patio/Deck: Deck(s), Screened, Patio(s)
Parking
- Parking Features: Asphalt Driveway
- Parking Type: Driveway
Location
- County: SPOTSYLVANIA
- Subdivision: HARVESTDALE
- Driving Directions: Route 3 West to Gordon Road, Right on Chancellor Road, Right on Harvestdale, Left on Silverleaf
School Information
- School District: Spotsylvania County Public Schools
- Elementary School: Smith Station
- Middle School: Freedom
- High School: Riverbend
Heating & Cooling
- Central air: Yes
- Cooling Type: Central A/C, Ceiling Fan(s)
- Cooling Fuel: Electric
- Heating Type: Heat Pump(s)
- Heating Fuel: Electric
- Water Heater: Electric
Utilities
- Sewer: Public Sewer
- Water: Public
Structural Information
- Architectural Style: Ranch/Rambler
- Structure Type: Detached
- Construction: Vinyl Siding, Brick
- Basement: Yes
- Basement Entrance: Yes
- Basement Desc.: Walkout Level, Rear Entrance
- Foundation: Concrete Perimeter
- Stories Description: Lower 1, Main
- Square Feet: 2,424
- Sq. Ft. Source: Estimated
- Living Area: 2,096 Sq. Ft.
- Finished Above Grnd: 1,196 Sq. Ft.
- Finished Below Grnd: 900 Sq. Ft.
- Year Built: 1983
- Year Built Source: Estimated
Unit Information
Unit 1
- Bathrooms-Lower: 1
- Bedrooms-Lower: 1
Additional Structures
- Other Structures: Shed
Lot Features
- Lot Size (Acres): 0.23
- Lot Size (Sq. Ft.): 10,000
- Lot Size Source: Assessor
- Zoning: R1
- Fencing (Description): Chain Link, Rear
Financial Considerations
- Price Per Sq. Ft.: $338.63
- Assessment Year: 2026
- City/TownTax Freq: Annually
- County Tax: $2,396
- County Tax Freq: Annually
- Tax w/Assessment: $325,100
- Tax Amount: $2,397
- Tax Year: 2026
- Terms: Standard Sale
- Tax Total Finished Sq. Ft.: 1495
Disclosures and Reports
- Ownership: Fee Simple
- Section: 1
- Lot Number: 21
Listed by Century 21 Redwood Realty, Tracey L Farmer
Sold by Samson Properties, Jennifer Helen Barner

Get Pre-Approved Today
Schools
Schools serving 11515 Silverleaf Ln
School District:Spotsylvania County Public Schools
| Name | Grades | Distance |
|---|---|---|
Wilderness Elementary School 11600 Catharpin Rd, Spotsylvania Courthouse, VA 22553 | PK-5 | 2 mi |
Freedom Middle School 7315 Smith Station Road, Fredericksburg, VA 22407 | 6-8 | 1.6 mi |
Riverbend High School 12301 Spotswood Furnace Road, Fredericksburg, VA 22407 | 9-12 | 1.6 mi |
Disclaimer:
School attendance boundaries provided by ATTOM Data Solutions and are for reference only. Contact the school directly to verify enrollment eligibility.
Price & Sales History for 11515 Silverleaf Ln
Date
Details
Price
Change
Source
9/17/2026
Sold
$405,000
-0.25%
MLS
8/19/2026
Price Increased
$406,000
1.53%
MLS
8/14/2026
Listed
$399,900
—
MLS
Disclaimer: Historical sales information is derived from public records provided by the county offices. Information is not guaranteed and should be independently verified.
11515 Silverleaf Lane, Fredericksburg, VA 22407 (MLS# VASP2044414) is a Single Family property that was sold at $405,000 on September 17, 2026. Want to learn more about 11515 Silverleaf Lane? Do you have questions about finding other Single Family real estate for sale in Fredericksburg? You can browse all Fredericksburg real estate or contact a Coldwell Banker agent to request more information.