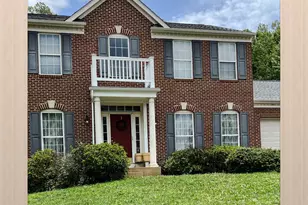
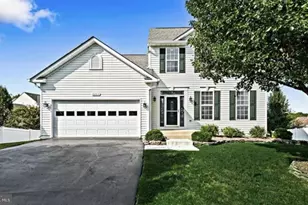
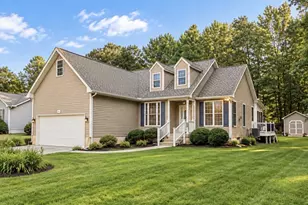
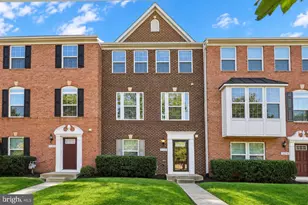
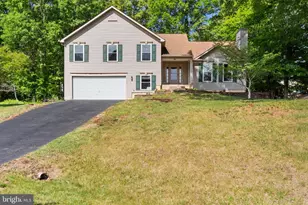
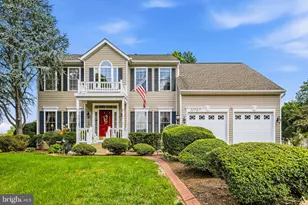
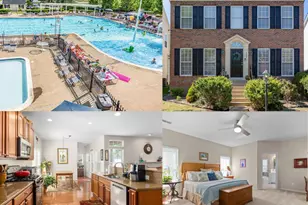
Full Property Details for 11620 New Bond St
General
- Sold For: $545,000
- HOA FEE: $60/month
- HOA FEE FREQ.: Quarterly
- Taxes: $3,755 (2026)
- Status: Closed
- Type: Single Family
- Source: BrightMLSMidAtlantic
- MLS ID: VASP2044726
- Added to Site: 58 day(s) ago
Interior
- Rooms/Areas: Dining Room, Primary Bedroom, Bedroom 2, Bedroom 3, Bedroom 4, Kitchen, Family Room, Foyer, Sun/Florida Room, Laundry, Mud Room, Office, Recreation Room, Storage Room, Bathroom 2, Primary Bathroom, Full Bath, Half Bath
- Interior Features: Bathroom - Tub Shower, Bathroom - Walk-In Shower, Built-Ins, Breakfast Area, Carpet, Ceiling Fan(s), Chair Railings, Crown Moldings, Dining Area, Family Room Off Kitchen, Floor Plan - Traditional, Formal/Separate Dining Room, Pantry, Primary Bath(s), Attic, Wainscotting, Walk-in Closet(s), Window Treatments, Wood Floors, Kitchen - Gourmet
- Fireplace: Yes
- Number of Fireplaces: 1
- Fireplace(s): Mantel(s), Fireplace - Glass Doors, Wood
- Appliances: Built-In Microwave, Dishwasher, Disposal, Dryer, Icemaker, Oven/Range - Electric, Refrigerator, Stainless Steel Appliances, Washer, Water Heater
- Flooring: Laminate Plank, Hardwood, Partially Carpeted, Ceramic Tile, Vinyl
Rooms
- Total Bathrooms: 4
- Full Bathrooms: 3
- Half Bathrooms: 1
- Upper Floor Baths: 2
- Upper - Full Baths: 2
- Main Floor Baths: 1
- Main - 1/2 Baths: 1
- Lower Floor Baths: 1
- Lower - Full Baths: 1
- Total Bedrooms: 4
- Bedrooms Upper: 4
- Laundry: Has Laundry, Basement, Lower Floor, Dryer In Unit, Washer In Unit
Additional Information
- Shared Amenities: Baseball Field, Basketball Courts, Common Grounds, Community Center, Party Room, Picnic Area, Pool - Outdoor, Soccer Field, Swimming Pool, Tennis Courts, Tot Lots/Playground, Club House
- Pool: Yes
- Private Pool: Yes
- Pool Description: Filtered, In Ground, Fenced, Heated, Saltwater, Vinyl
- Security/Safety: Fire Detection System, Smoke Detector
- Equipment: See Remarks
Exterior
- Exterior Features: Extensive Hardscape, Exterior Lighting, Gutter System, Stone Retaining Walls, Street Lights, Water Falls, Chimney Cap(s), BBQ Grill
- Porch/Patio/Deck: Deck(s), Roof, Porch(es), Patio(s)
Parking
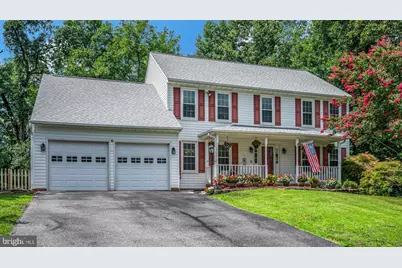
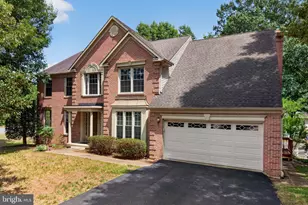
- Garage: Yes
- Garage Spaces: 2
- Total Spaces: 6
- Parking Features: Asphalt Driveway, Free, Paved Driveway
- Parking Type: Driveway, Attached Garage, On Street
- Garage Description: Garage - Front Entry, Garage Door Opener, Inside Access
Location
- County: SPOTSYLVANIA
- Subdivision: KINGSWOOD
- Driving Directions: Route 1 to Harrison Rd , right on Kingswood Blvd, right on New Bond St and home is on the right! Gps directions work well too.
School Information
- School District: Spotsylvania County Public Schools
Community
- Association: Yes
- Assoc. Fees Include: Common Area Maintenance, Pool(s), Management, Recreation Facility
- Pets Allowed: Yes
- Pets: No Pet Restrictions
Heating & Cooling
- Central air: Yes
- Cooling Type: Ceiling Fan(s), Heat Pump(s), Central A/C
- Cooling Fuel: Electric
- Heating Type: Forced Air
- Heating Fuel: Electric
- Water Heater: Natural Gas
Utilities
- Sewer: Public Septic
- Water: Public
- Utility Description: Electric Available, Cable TV Available, Water Available, Sewer Available, Phone Available, Natural Gas Available
Structural Information
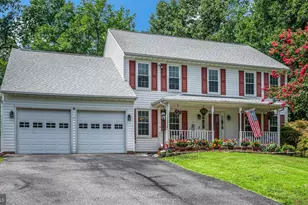
- Architectural Style: Colonial, Traditional
- Structure Type: Detached
- Construction: Vinyl Siding
- Basement: Yes
- Basement Entrance: Yes
- Basement Desc.: Connecting Stairway, Daylight, Full, Heated, Interior Access, Outside Entrance, Side Entrance, Windows, Walkout Stairs, Fully Finished
- Foundation: Permanent
- Roof: Composite
- Walls/Ceilings: Dry Wall
- Windows: Skylights, Sliding, Insulated, Bay/Bow, Screens
- Doors: French, Sliding Glass
- Stories Description: Lower 1, Main, Upper 1
- Square Feet: 3,278
- Sq. Ft. Source: Assessor
- Living Area: 3,270 Sq. Ft.
- Finished Above Grnd: 2,270 Sq. Ft.
- Finished Below Grnd: 1,000 Sq. Ft.
- Year Built: 1994
- Year Built Source: Assessor
- Property Condition: Good
Unit Information
Additional Structures
Lot Features
- Property View: Street, Trees/Woods
- Lot Size (Acres): 0.47
- Lot Size (Sq. Ft.): 20,507
- Lot Size Source: Assessor
- Street/Road Desc.: Approved, Black Top, Paved
- Zoning: R1
- Lot Description: Front Yard, Landscaping, Rear Yard, Poolside, No Thru Street, SideYard(s)
- Fencing (Description): Rear, Fully, Wood
Financial Considerations
- Price Per Sq. Ft.: $240.09
- Association Fee: $181
- Assoc Fee Freq.: Quarterly
- Assessment Year: 2026
- City/TownTax Freq: Annually
- County Tax: $3,755
- County Tax Freq: Annually
- Tax w/Assessment: $509,300
- Tax Amount: $3,755
- Tax Year: 2026
- Terms: Standard Sale
- Tax Total Finished Sq. Ft.: 3270
Disclosures and Reports
- Ownership: Fee Simple
- Section: 5
- Lot Number: 252
Listed by Century 21 Redwood Realty, ChrisAnn Hendrie
Sold by Samson Properties, Rebecca Joyce Leddon