Full Property Details for 11919 Stansbury Dr
General
- Rent: $2,200
- Status: Closed
- Type: Single Family
- Source: BrightMLSMidAtlantic
- MLS ID: VASP2040106
- Added to Site: 138 day(s) ago
Rental Information
- Max. Lease (Mths): 36
- Min. Lease (Mths): 12
Interior
- Number of Rooms: 7
- Rooms/Areas: Living Room, Dining Room, Primary Bedroom, Bedroom 2, Bedroom 3, Bedroom 4, Kitchen, Family Room, Bathroom 2, Primary Bathroom
- Interior Features: Ceiling Fan(s), Dining Area, Floor Plan - Traditional, Kitchen - Table Space, Primary Bath(s), Window Treatments, Wood Floors, Kitchen - Eat-In, Combination Kitchen/Dining, Carpet
- Fireplace: Yes
- Number of Fireplaces: 1
- Fireplace(s): Mantel(s), Stone
- Appliances: Dishwasher, Dryer - Electric, Oven/Range - Electric, Refrigerator, Range Hood, Washer
- Flooring: Hardwood, Vinyl
Rooms
- Total Bathrooms: 3
- Full Bathrooms: 2
- Half Bathrooms: 1
- Main Floor Baths: 2
- Main - Full Baths: 2
- Lower Floor Baths: 1
- Lower - 1/2 Baths: 1
- Total Bedrooms: 4
- Bedrooms Lower: 1
- Bedrooms Main & Up: 3
Additional Information
- Shared Amenities: Jog/Walk Path
- Security/Safety: Main Entrance Lock, Smoke Detector
Exterior
- Exterior Features: Satellite Dish, Exterior Lighting
- Porch/Patio/Deck: Deck(s), Patio(s)
Parking
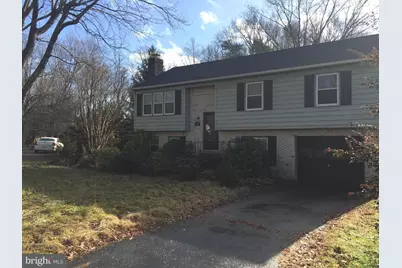
- Garage: Yes
- Garage Spaces: 1
- Total Spaces: 1
- Parking Features: Paved Driveway
- Parking Type: Attached Garage, Driveway
- Garage Description: Garage - Front Entry
Location
- County: SPOTSYLVANIA
- Subdivision: CHANCELLOR GARDENS
- Driving Directions: Route 3 West LEFT on Gordon Rd RIGHT on Harrison Rd LEFT on Stansbury.
- Location Details: Corner Lot/Unit
School Information
- School District: Spotsylvania County Public Schools
- High School: Riverbend
Community
- Association: Yes
- Assoc. Fees Include: Trash
- Pets Allowed: Yes
- Pets: Case by Case Basis, Pet Addendum/Deposit, Size/Weigh
Heating & Cooling
- Cooling Type: Heat Pump(s)
- Cooling Fuel: Electric
- Heating Type: Heat Pump(s)
- Heating Fuel: Electric
- Water Heater: Electric
Utilities
- Sewer: Public Sewer
- Water: Public
Structural Information
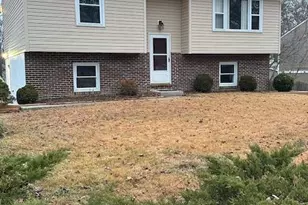
- Architectural Style: Split Foyer
- Structure Type: Detached
- Construction: Metal Siding
- Basement: Yes
- Basement Entrance: Yes
- Basement Desc.: Connecting Stairway, Fully Finished, Outside Entrance, Rear Entrance, Walkout Level
- Foundation: Concrete Perimeter
- Roof: Asphalt
- Windows: Screens
- Doors: Six Panel, Sliding Glass
- Stories Description: Lower 1, Main
- Square Feet: 1,850
- Sq. Ft. Source: Assessor
- Living Area: 1,850 Sq. Ft.
- Finished Above Grnd: 1,130 Sq. Ft.
- Finished Below Grnd: 720 Sq. Ft.
- Basement Finished: 100%
- Year Built: 1980
- Year Built Source: Estimated
- Property Condition: Very Good
Unit Information
- Bathrooms-Lower: 1
- Bedrooms-Lower: 1
Additional Structures
Lot Features
- Lot Size (Acres): 0.24
- Lot Size (Sq. Ft.): 10,417
- Lot Size Source: Assessor
- Zoning: R1
- Lot Description: Cleared, Cul-de-sac, Landscaping
- Fencing (Description): Rear
Financial Considerations
- Price Per Sq. Ft.: $1.95
- Security Deposit: $2,200
- Pet Deposit: $500
- Tax Total Finished Sq. Ft.: 1850
Disclosures and Reports
- Ownership: Other
- Exclusions: Utilities are not included.
- Inclusions: Parking and trash included in price.
Listed by The Martin Team Property Management, Evelyn I Martin
Sold by Samson Properties, Caroline Byrd