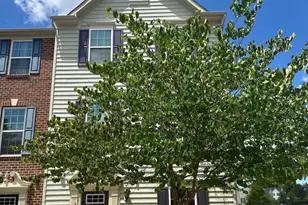
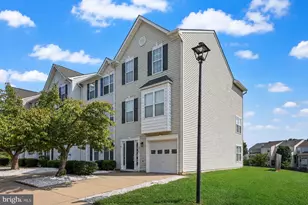
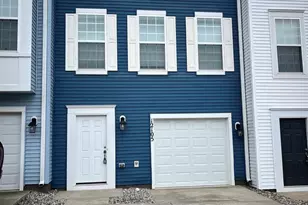
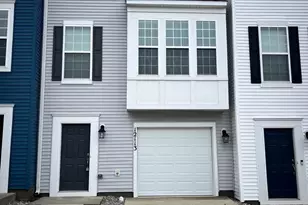
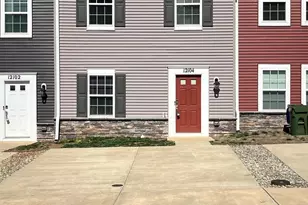
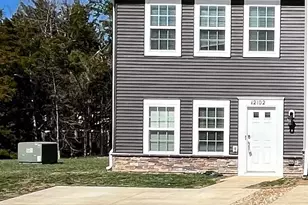
Full Property Details for 12103 Bowling Farm Ct
General
- Sold For: $415,000
- HOA FEE: $152/month
- Taxes: $2,694 (2025)
- Status: Closed
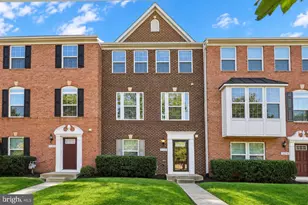
- Type: Townhouse
- Source: BrightMLSMidAtlantic
- MLS ID: VASP2041904
- Added to Site: 140 day(s) ago
Interior
- Interior Features: Carpet, Family Room Off Kitchen, Floor Plan - Open, Kitchen - Island, Walk-in Closet(s)
- Appliances: Built-In Microwave, Built-In Range, Dishwasher, Disposal, Stainless Steel Appliances
- Flooring: Carpet, Ceramic Tile, Luxury Vinyl Plank
Rooms
- Total Bathrooms: 3
- Full Bathrooms: 2
- Half Bathrooms: 1
- Upper Floor Baths: 2
- Upper - Full Baths: 2
- Main Floor Baths: 1
- Main - 1/2 Baths: 1
- Total Bedrooms: 3
- Bedrooms Upper: 3
Parking
- Garage: Yes
- Garage Spaces: 1
- Total Spaces: 1
- Parking Features: Concrete Driveway
- Parking Type: Attached Garage, Driveway
- Garage Description: Garage - Front Entry
Location
- County: SPOTSYLVANIA
- Subdivision: REGENCY CROSSING
- Driving Directions: I-95 To Exit 130 Rte 3 W. RIGHT on Five Mile Rd Ext. Right on Bowling Farm. Home on RIGHT
- Historic District: Yes
School Information
- School District: Spotsylvania County Public Schools
Community
Heating & Cooling
- Cooling Type: Heat Pump(s)
- Cooling Fuel: Electric
- Heating Type: Heat Pump(s)
- Heating Fuel: Electric
- Water Heater: Electric
Utilities
- Sewer: Public Sewer
- Water: Public
Structural Information
- Architectural Style: Traditional
- Structure Type: End of Row/Townhouse
- Construction: Vinyl Siding
- Basement: Yes
- Basement Desc.: Other
- Foundation: Slab
- Stories Description: Lower 1, Main, Upper 1
- Square Feet: 1,907
- Sq. Ft. Source: Assessor
- Living Area: 1,907 Sq. Ft.
- Finished Above Grnd: 1,440 Sq. Ft.
- Finished Below Grnd: 467 Sq. Ft.
- Year Built: 2021
- Year Built Source: Estimated
Lot Features
- Lot Size (Acres): 0.06
- Lot Size (Sq. Ft.): 2,614
- Lot Size Source: Estimated
- Zoning: R-8
Financial Considerations
- Price Per Sq. Ft.: $288.19
- Association Fee: $152
- Assoc Fee Freq.: Monthly
- Assessment Year: 2025
- County Tax: $2,694
- County Tax Freq: Annually
- Tax w/Assessment: $366,900
- Tax Amount: $2,694
- Tax Year: 2025
- Terms: Standard Sale
- Tax Total Finished Sq. Ft.: 1907
Disclosures and Reports
- Ownership: Fee Simple
- Lot Number: 1
Listed by Coldwell Banker Elite, Leslie Mytrysak
Sold by Spring Hill Real Estate, LLC., Anavictoria Torres Perez