This is a carousel with tiles that activate property listing cards. Use the previous and next buttons to navigate.
1/1
$1,050,000
This is a carousel with tiles that activate property listing cards. Use the previous and next buttons to navigate.
1/1
Property Description
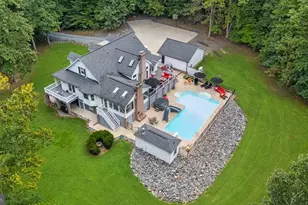
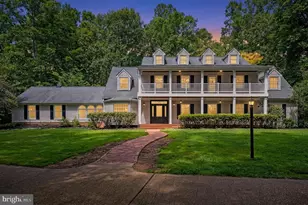
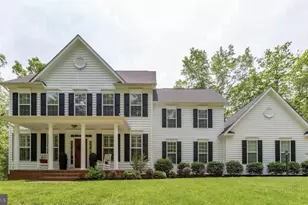
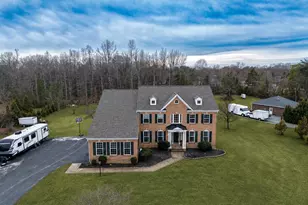
Luxury, privacy, and versatility come together in this exceptional custom residence on more than five wooded acres. Completely renovated in 2022 with the guidance of a talented local designer, this one-of-a-kind property offers timeless finishes, thoughtful functionality, and resort-style living. The heart of the home is an impressive open-concept living space where the custom kitchen flows seamlessly into the dramatic great room featuring soaring vaulted ceilings with exposed beams and a floor-to-ceiling brick fireplace with gas logs. A stunning oversized center island anchors the space, while top-of-the-line appliances, quartz countertops, and a full-height quartz backsplash create a kitchen designed for both everyday living and memorable entertaining. The main-level primary suite provides a true retreat with a spa-inspired bath featuring heated floors, an oversized zero-entry shower, freestanding soaking tub, and an expansive walk-in closet. A sunroom with its own split-system HVAC and gas fireplace also features heated flooring and offers year-round enjoyment while overlooking the beautifully landscaped backyard and sparkling inground pool. Upstairs, a second primary suite and an additional bedroom with its own private bath provide exceptional comfort and privacy for family or guests. The fully finished walkout lower level is thoughtfully designed as a private apartment with its own entrance, making it ideal for multi-generational living, an in-law suite, guest accommodations, or income-producing opportunities. Previously operated as a successful Airbnb, this level includes a full kitchen, living room with gas stove, two bedrooms, a full bath, second laundry area, and private exterior access. Outdoor living is equally impressive. Relax on the wraparound front porch with direct access from the main-level primary suite, entertain on the maintenance-free rear deck, or enjoy evenings around the wood-burning outdoor fireplace beside the pool. A detached pool house with storage and a shower bath, a hot tub, and beautifully illuminated walkways create the perfect setting for entertaining or quiet relaxation. Additional highlights include a detached two-car garage, expansive concrete parking area that also serves as an ideal sport court, a propane-fueled whole-house generator, hard-wired exterior landscape lighting, a security system, and exterior security cameras. Offering exceptional privacy while remaining convenient to shopping, dining, commuter routes, hospitals, and everything the Fredericksburg area has to offer, this extraordinary property is a rare opportunity to enjoy luxury living, flexible space, and resort-style amenities in one remarkable home.
Full Property Details
Full Property Details for 13402 Misty Way
General
- Sold For: $1,050,000
- HOA FEE: $25/month
- HOA FEE FREQ.: Annually
- Taxes: $5,949 (2026)
- Status: Closed
- Type: Single Family
- Source: BrightMLSMidAtlantic
- MLS ID: VASP2045330
- Added to Site: 50 day(s) ago
Interior
- Fireplace: Yes
- Number of Fireplaces: 2
Rooms
Bathrooms
- Total Bathrooms: 5
- Full Bathrooms: 4
- Half Bathrooms: 1
- Upper Floor Baths: 2
- Upper - Full Baths: 2
- Main Floor Baths: 2
- Main - Full Baths: 1
- Main - 1/2 Baths: 1
- Lower Floor Baths: 1
- Lower - Full Baths: 1
Bedrooms
- Total Bedrooms: 5
- Bedrooms Upper: 2
- Bedrooms Lower: 2
- Bedrooms Main & Up: 1
Additional Information
- Pool: Yes
- Private Pool: Yes
- Pool Description: In Ground, Saltwater, Heated
- Security/Safety: Exterior Cameras, Electric Alarm, Security System, Smoke Detector, Surveillance Sys
Exterior
- Exterior Features: Exterior Lighting, Hot Tub, Outbuilding(s), Secure Storage
- Porch/Patio/Deck: Deck(s), Patio(s), Wrap Around, Porch(es)
Parking
- Garage: Yes
- Garage Spaces: 2
- Total Spaces: 2
- Parking Type: Detached Garage, Driveway
- Garage Description: Garage Door Opener, Oversized
Location
- County: SPOTSYLVANIA
- Subdivision: MOTTS RUN ESTATES
- Driving Directions: From I95 take exit 130 West, turn right onto Bragg Rd, left onto River Rd, left onto, left on Motts Run Rd (just past Eden Try Winery), right onto Country Way Cir, right onto Misty Way to the first driveway on the left
School Information
- School District: Spotsylvania County Public Schools
Community
- Association: Yes
Heating & Cooling
- Central air: Yes
- Cooling Type: Central A/C, Heat Pump(s), Zoned, Programmable Thermostat, Ductless/Mini-Split
- Cooling Fuel: Electric
- Heating Type: Forced Air, Heat Pump(s), Zoned, Programmable Thermostat
- Heating Fuel: Electric
- Water Heater: Natural Gas, Electric, Tankless, Multi-tank
Utilities
- Sewer: On Site Septic, Septic < # of BR
- Water: Well
Structural Information
- Architectural Style: Cape Cod
- Structure Type: Detached
- Construction: HardiPlank Type, Vinyl Siding
- Basement: Yes
- Basement Entrance: Yes
- Basement Desc.: Full, Partially Finished, Side Entrance, Walkout Level, Interior Access, Daylight, Partial
- Foundation: Block
- Stories Description: Lower 1, Main, Upper 1
- Square Feet: 4,295
- Sq. Ft. Source: Assessor
- Living Area: 4,126 Sq. Ft.
- Finished Above Grnd: 2,609 Sq. Ft.
- Finished Below Grnd: 1,517 Sq. Ft.
- Year Built: 1991
- Year Built Source: Assessor
Unit Information
Unit 1
- Bathrooms-Lower: 1
- Bedrooms-Lower: 2
Lot Features
- Property View: Trees/Woods
- Lot Size (Acres): 5.11
- Lot Size (Sq. Ft.): 222,592
- Lot Size Source: Assessor
- Zoning: RU
- Lot Description: Backs to Trees, Cul-de-sac, No Thru Street, Private, Trees/Wooded
Financial Considerations
- Price Per Sq. Ft.: $394.79
- Association Fee: $300
- Assoc Fee Freq.: Annually
- Assessment Year: 2026
- City/TownTax Freq: Annually
- County Tax: $5,948
- County Tax Freq: Annually
- Tax w/Assessment: $806,800
- Tax Amount: $5,949
- Tax Year: 2026
- Terms: Standard Sale
- Tax Total Finished Sq. Ft.: 4126
Disclosures and Reports
- Ownership: Fee Simple
- Inclusions: 2 porch swings, beverage refrigerator, wood wall shelving, gas stove in the basement
- Section: 1
- Lot Number: 15
Listed by Coldwell Banker Elite, Robin A Marine
Sold by Realty Visions, Linda L Gerrie

Get Pre-Approved Today
Schools
Schools serving 13402 Misty Way
School District:Spotsylvania County Public Schools
| Name | Grades | Distance |
|---|---|---|
Chancellor Elementary School 5995 Plank Road, Fredericksburg, VA 22407 | PK-5 | 2.2 mi |
Chancellor Middle School 6320 Harrison Road, Fredericksburg, VA 22407 | 6-8 | 3.8 mi |
Riverbend High School 12301 Spotswood Furnace Road, Fredericksburg, VA 22407 | 9-12 | 2.1 mi |
Disclaimer:
School attendance boundaries provided by ATTOM Data Solutions and are for reference only. Contact the school directly to verify enrollment eligibility.
Price & Sales History for 13402 Misty Way
Date
Details
Price
Change
Source
9/11/2026
Sold
$1,050,000
1.94%
MLS
8/21/2026
Listed
$1,030,000
—
MLS
Disclaimer: Historical sales information is derived from public records provided by the county offices. Information is not guaranteed and should be independently verified.
13402 Misty Way, Fredericksburg, VA 22407 (MLS# VASP2045330) is a Single Family property that was sold at $1,050,000 on September 11, 2026. Want to learn more about 13402 Misty Way? Do you have questions about finding other Single Family real estate for sale in Fredericksburg? You can browse all Fredericksburg real estate or contact a Coldwell Banker agent to request more information.