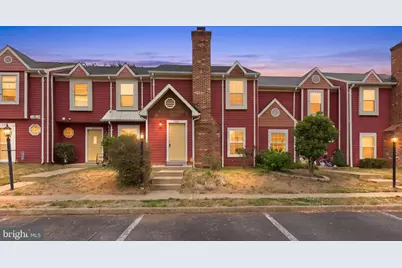
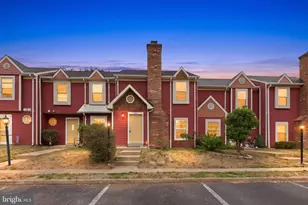
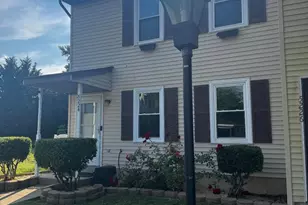
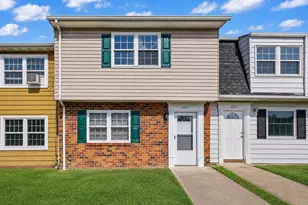
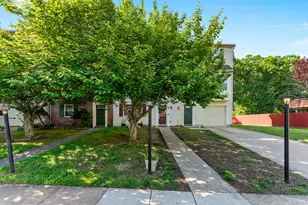
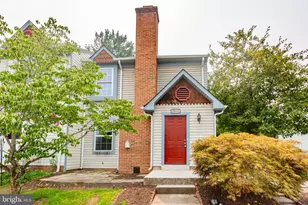
This is a carousel with tiles that activate property listing cards. Use the previous and next buttons to navigate.
1/1
$325,000
This is a carousel with tiles that activate property listing cards. Use the previous and next buttons to navigate.
1/1
Property Description
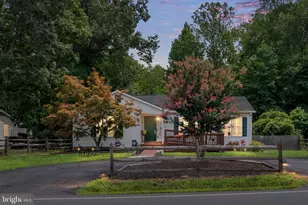
Adorable Townhome with Private Backyard in a Prime Location Welcome to this beautifully updated townhome offering thoughtfully designed living space across two levels. Nearly everything in the home has been updated within the last 3-5 years, including a new roof, HVAC system, water heater, flooring, kitchen cabinets, bathroom fixtures, tiled showers and floors, and appliances including the microwave, stove, refrigerator, and dishwasher. The main level features a bright living room centered around a cozy wood-burning fireplace, creating the perfect space to relax or entertain. Sliding glass doors lead directly to the fully fenced backyard, ideal for outdoor dining, pets, or simply enjoying your own private outdoor retreat. The backyard is completely maintenance free with decorative pebble rock replacing the grass - perfect for gathering around a fire pit and enjoying evenings outdoors. The kitchen is well equipped with stainless steel appliances and offers a great view of the backyard. A conveniently located half bathroom completes the main level. Upstairs, the spacious primary bedroom includes an en suite bathroom with an updated tiled shower and modern fixtures. A second bedroom and an additional full bathroom complete the upper level. All bathrooms throughout the home have been tastefully updated, giving the entire property a clean, cohesive, move-in-ready feel. Washer and dryer convey with the home. Ideally located just minutes from I-95 and Route 1, this home offers quick access to everyday conveniences including Lowe's, Walmart Supercenter, Target, VA Hospital, Spotsylvania Regional Medical Center, Spotsylvania County Park, Starbucks, Chipotle, shopping, dining, and more.
Full Property Details
Full Property Details for 2216 Minnear St
General
- Sold For: $325,000
- HOA FEE: $65/month
- Taxes: $1,962 (2026)
- Status: Closed
- Type: Townhouse
- Source: BrightMLSMidAtlantic
- MLS ID: VASP2042020
- Added to Site: 50 day(s) ago
Interior
- Interior Features: Bathroom - Stall Shower, Combination Dining/Living, Family Room Off Kitchen, Floor Plan - Traditional
- Fireplace: Yes
- Number of Fireplaces: 1
- Fireplace(s): Brick, Wood
- Appliances: Dishwasher, Disposal, Oven/Range - Electric, Refrigerator, Built-In Microwave
- Flooring: Laminate Plank
Rooms
Bathrooms
- Total Bathrooms: 3
- Full Bathrooms: 2
- Half Bathrooms: 1
- Upper Floor Baths: 2
- Upper - Full Baths: 2
- Main Floor Baths: 1
- Main - 1/2 Baths: 1
Bedrooms
- Total Bedrooms: 2
- Bedrooms Upper: 2
Additional Information
- Shared Amenities: Common Grounds, Tot Lots/Playground
Parking
- Parking Type: Parking Lot
Location
- County: SPOTSYLVANIA
- Subdivision: MILL GARDEN
- Building Name: MILL GARDEN
- Driving Directions: Route 1 to Courthouse Rd. Turn left on to Milgarden Dr.Right on to C L Walker Blvd and Right on too Minnear
- Historic District: Yes
School Information
- School District: Spotsylvania County Public Schools
- Elementary School: Battlefield
- Middle School: Battlefield
- High School: Courtland
Community
- Association: Yes
- Assoc. Name: MILL GARDEN TOWNHOUSE ASSOCIATION
- Assoc. Fees Include: Insurance, Lawn Care Front, Lawn Care Side, Lawn Maintenance, Road Maintenance, Snow Removal
Heating & Cooling
- Central air: Yes
- Cooling Type: Central A/C
- Cooling Fuel: Electric
- Heating Type: Heat Pump(s)
- Heating Fuel: Electric
- Water Heater: Electric
Utilities
- Sewer: Public Sewer
- Water: Public
Structural Information
- Architectural Style: Colonial
- Structure Type: Interior Row/Townhouse
- Construction: Metal Siding
- Basement: Yes
- Basement Desc.: Other
- Foundation: Slab
- Roof: Architectural Shingle
- Walls/Ceilings: Dry Wall
- Doors: Six Panel
- Stories Description: Main, Upper 1
- Square Feet: 1,152
- Sq. Ft. Source: Assessor
- Living Area: 1,152 Sq. Ft.
- Finished Above Grnd: 1,152 Sq. Ft.
- Year Built: 1986
- Year Built Source: Estimated
Lot Features
- Lot Size (Acres): 0.04
- Lot Size (Sq. Ft.): 1,742
- Lot Size Source: Estimated
- Zoning: R1
- Fencing (Description): Privacy
Financial Considerations
- Price Per Sq. Ft.: $273.35
- Association Fee: $65
- Assoc Fee Freq.: Monthly
- Assessment Year: 2026
- County Tax: $1,961
- County Tax Freq: Annually
- Tax w/Assessment: $266,100
- Tax Amount: $1,962
- Tax Year: 2026
- Terms: Standard Sale
- Tax Total Finished Sq. Ft.: 1152
Disclosures and Reports
- Ownership: Fee Simple
- Section: 7
- Lot Number: 216
Listed by RE/MAX Supercenter, John Kenneth Myers
Sold by Berkshire Hathaway HomeServices PenFed Realty, Megan Porter

Get Pre-Approved Today
Schools
Schools serving 2216 Minnear St
School District:Spotsylvania County Public Schools
| Name | Grades | Distance |
|---|---|---|
Courthouse Rd Elementary School 9911 Courthouse Rd, Spotsylvania Courthouse, VA 22553 | PK-5 | 1 mi |
Spotsylvania Middle School 8801 Courthouse Rd, Spotsylvania Courthouse, VA 22553 | 6-8 | 4.4 mi |
Massaponax High School 8201 Jefferson Davis Highway, Fredericksburg, VA 22407 | 9-12 | 4.3 mi |
Disclaimer:
School attendance boundaries provided by ATTOM Data Solutions and are for reference only. Contact the school directly to verify enrollment eligibility.
Price & Sales History for 2216 Minnear St
Date
Details
Price
Change
Source
6/15/2026
Sold
$325,000
3.21%
MLS
5/23/2026
Listed
$314,900
—
MLS
Disclaimer: Historical sales information is derived from public records provided by the county offices. Information is not guaranteed and should be independently verified.
2216 Minnear Street, Fredericksburg, VA 22407 (MLS# VASP2042020) is a Townhouse property that was sold at $325,000 on June 15, 2026. Want to learn more about 2216 Minnear Street? Do you have questions about finding other Townhouse real estate for sale in Fredericksburg? You can browse all Fredericksburg real estate or contact a Coldwell Banker agent to request more information.