This is a carousel with tiles that activate property listing cards. Use the previous and next buttons to navigate.
1/1
$575,000
This is a carousel with tiles that activate property listing cards. Use the previous and next buttons to navigate.
1/1
Property Description
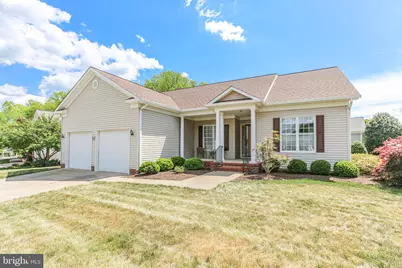
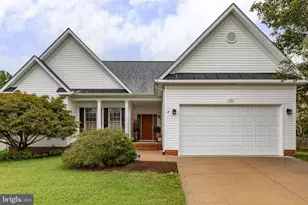
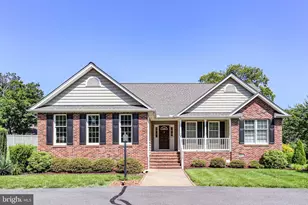
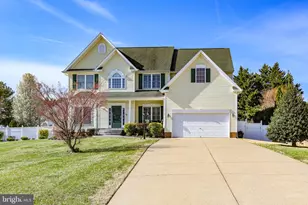
Are you looking for refined, low-maintenance living within a sought-after 55+ gated community? This thoughtfully designed residence offers 4 bedrooms, 3 full baths, and 2,155 square feet above grade with an additional 1,832 square feet below grade, providing exceptional space and flexibility across multiple levels. A covered front porch welcomes you into a tiled foyer, flanked by a formal dining room with chair railing, crown molding, and a large window. Hardwood flooring flows throughout the main level, leading to a spacious formal living room with fireplace, gas logs, and elegant molding details. The eat-in kitchen features white cabinetry, tile backsplash, stainless steel appliances including a gas cooktop and double ovens, a pantry, and a functional island with added storage and display shelving. A sliding glass door from the kitchen opens directly to the screened porch-perfect for seamless indoor-outdoor living. The adjacent family room offers a comfortable gathering space for everyday living. The main-level primary suite provides a private retreat with a large window, ceiling fan, walk-in closet with barn door, and an en-suite bath complete with dual vanities, soaking tub, and a tiled walk-in shower. Two additional bedrooms, a full bath, and a laundry room with utility sink and direct access to the 2-car garage complete the main level. The finished walk-out basement expands the home's versatility with a spacious recreation area, additional bedroom or office, full bath, workshop, multiple storage areas, and direct access to the fenced backyard-ideal for outdoor enjoyment and added privacy. Ideally located next to Fredericksburg Country Club and Shannon Airport, and just minutes from Downtown Fredericksburg's dining, shopping, and everyday conveniences, this home offers the perfect blend of comfort, convenience, and community living.
Full Property Details
Full Property Details for 3008 St Annes Ct
General
- Sold For: $575,000
- HOA FEE: $260/month
- Taxes: $3,484 (2025)
- Status: Closed
- Type: Single Family
- Source: BrightMLSMidAtlantic
- MLS ID: VASP2040272
- Added to Site: 85 day(s) ago
Interior
- Number of Rooms: 13
- Fireplace: Yes
- Number of Fireplaces: 1
Rooms
Bathrooms
- Total Bathrooms: 3
- Full Bathrooms: 3
- Main Floor Baths: 2
- Main - Full Baths: 2
- Lower Floor Baths: 1
- Lower - Full Baths: 1
Bedrooms
- Total Bedrooms: 4
- Bedrooms Lower: 1
- Bedrooms Main & Up: 3
Parking
- Garage: Yes
- Garage Spaces: 2
- Total Spaces: 2
- Parking Type: Attached Garage
- Garage Description: Garage - Front Entry
Location
- County: SPOTSYLVANIA
- Subdivision: MANSFIELD CLUB
- Driving Directions: From Downtown Fredericksburg, take Tidewater Trl (rte 2), left on Mansfield Club Dr, Right on Saint Anne's Ct, Home on right (corner)
School Information
- School District: Spotsylvania County Public Schools
Community
- Association: Yes
- Adult Community: Yes
Heating & Cooling
- Central air: Yes
- Cooling Type: Central A/C
- Cooling Fuel: Electric
- Heating Type: Forced Air
- Heating Fuel: Electric
- Water Heater: Natural Gas
Utilities
- Sewer: Other
- Water: Other
Structural Information
- Architectural Style: Ranch/Rambler
- Structure Type: Detached
- Construction: Vinyl Siding
- Basement: Yes
- Basement Desc.: Connecting Stairway, Walkout Level
- Foundation: Block
- Roof: Architectural Shingle
- Stories Description: Lower 1, Main
- Square Feet: 4,310
- Sq. Ft. Source: Assessor
- Living Area: 3,987 Sq. Ft.
- Finished Above Grnd: 2,155 Sq. Ft.
- Finished Below Grnd: 1,832 Sq. Ft.
- Year Built: 2002
- Year Built Source: Assessor
Unit Information
Unit 1
- Bathrooms-Lower: 1
- Bedrooms-Lower: 1
Lot Features
- Lot Size (Acres): 0.22
- Lot Size (Sq. Ft.): 9,591
- Lot Size Source: Assessor
- Zoning: P3*
Financial Considerations
- Price Per Sq. Ft.: $266.82
- Association Fee: $260
- Assoc Fee Freq.: Monthly
- Assessment Year: 2025
- City/TownTax Freq: Annually
- County Tax: $3,483
- County Tax Freq: Annually
- Tax w/Assessment: $474,400
- Tax Amount: $3,484
- Tax Year: 2025
- Terms: Standard Sale
- Tax Total Finished Sq. Ft.: 3987
Disclosures and Reports
- Ownership: Fee Simple
- Section: 2
- Lot Number: 13
Listed by Coldwell Banker Elite, Charlotte F Rouse
Sold by RE/MAX Allegiance, Sharon L Shade

Get Pre-Approved Today
Schools
Schools serving 3008 St Annes Ct
School District:Spotsylvania County Public Schools
| Name | Grades | Distance |
|---|---|---|
Cedar Forest Elementary School 3412 Massaponax Church Road, Fredericksburg, VA 22408 | PK-5 | 3.8 mi |
Battlefield Middle School 11120 Leavells Road, Fredericksburg, VA 22407 | 6-8 | 5.6 mi |
Massaponax High School 8201 Jefferson Davis Highway, Fredericksburg, VA 22407 | 9-12 | 7 mi |
Disclaimer:
School attendance boundaries provided by ATTOM Data Solutions and are for reference only. Contact the school directly to verify enrollment eligibility.
Price & Sales History for 3008 St Annes Ct
Date
Details
Price
Change
Source
6/15/2026
Sold
$575,000
—
MLS
4/18/2026
Listed
$575,000
—
MLS
Disclaimer: Historical sales information is derived from public records provided by the county offices. Information is not guaranteed and should be independently verified.
3008 Saint Annes Court, Fredericksburg, VA 22408 (MLS# VASP2040272) is a Single Family property that was sold at $575,000 on June 15, 2026. Want to learn more about 3008 Saint Annes Court? Do you have questions about finding other Single Family real estate for sale in Fredericksburg? You can browse all Fredericksburg real estate or contact a Coldwell Banker agent to request more information.