This is a carousel with tiles that activate property listing cards. Use the previous and next buttons to navigate.
1/1
$489,000
This is a carousel with tiles that activate property listing cards. Use the previous and next buttons to navigate.
1/1
Property Description
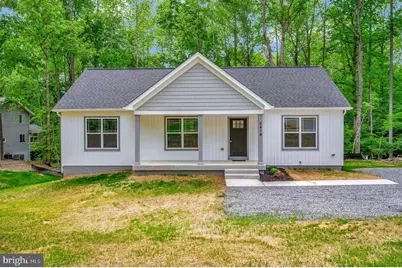
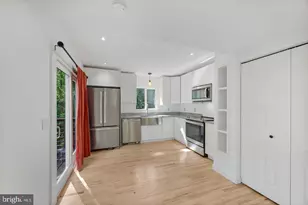
Mid August Delivery !!!! Brand new ranch-style home situated on a ½-acre lot. Conveniently located just minutes from I-95, commuter lots, and shopping, offering both comfort and accessibility. This home features over 2,800 square feet of thoughtfully designed living space and is loaded with upgrades throughout. The open floor plan showcases vaulted ceilings, abundant recessed lighting, and Luxury Vinyl Plank flooring throughout the main living areas. Stylish black matte hardware and plumbing fixtures are featured throughout the home, along with 2-panel doors and ceiling fans in all upstairs bedrooms. The gourmet kitchen offers white shaker-style cabinets, stainless steel appliances, upgraded granite countertops, and ample cabinet and counter space. A large center island with pendant lighting and breakfast bar provides the perfect space for entertaining and everyday living. The spacious owner's suite includes a walk-in closet and a well-appointed en suite bath with dual vanities, ceramic tile flooring, and an oversized custom ceramic shower with glass doors. A convenient main-level laundry room features a laundry tub sink, built-in cubby storage, and additional storage space. Exterior features include a concrete front porch and painted foundation. A great opportunity to own a new construction home with space, upgrades, and finished basement. Schedule your showing today!
Full Property Details
Full Property Details for 3707 Sunday Ln
General
- Sold For: $489,000
- Taxes: (2025)
- Status: Closed
- Type: Single Family
- Source: BrightMLSMidAtlantic
- MLS ID: VASP2040804
- Added to Site: 186 day(s) ago
Interior
- Rooms/Areas: Living Room, Primary Bedroom, Bedroom 2, Bedroom 3, Bedroom 4, Bedroom 5, Kitchen, Game Room, Recreation Room
- Interior Features: Bathroom - Stall Shower, Bathroom - Tub Shower, Bathroom - Walk-In Shower, Carpet, Ceiling Fan(s), Dining Area, Entry Level Bedroom, Floor Plan - Open, Kitchen - Eat-In, Kitchen - Gourmet, Kitchen - Island, Kitchen - Table Space, Primary Bath(s), Recessed Lighting, Walk-in Closet(s)
- Appliances: Built-In Microwave, Dishwasher, Exhaust Fan, Icemaker, Oven/Range - Electric, Refrigerator
- Flooring: Carpet, Ceramic Tile, Luxury Vinyl Plank
Rooms
Bathrooms
- Total Bathrooms: 3
- Full Bathrooms: 3
- Main Floor Baths: 2
- Main - Full Baths: 2
- Lower Floor Baths: 1
- Lower - Full Baths: 1
Bedrooms
- Total Bedrooms: 5
- Bedrooms Lower: 2
- Bedrooms Main & Up: 3
Exterior
- Exterior Features: Exterior Lighting, Sidewalks
- Porch/Patio/Deck: Porch(es)
Parking
- Parking Features: Gravel Driveway
- Parking Type: Driveway
Location
- County: SPOTSYLVANIA
- Driving Directions: USE GPS
School Information
- School District: Spotsylvania County Public Schools
- Elementary School: Lee Hill
- Middle School: Thornburg
- High School: Massaponax
Heating & Cooling
- Central air: Yes
- Cooling Type: Ceiling Fan(s), Central A/C
- Cooling Fuel: Electric
- Heating Type: Heat Pump(s)
- Heating Fuel: Electric
- Water Heater: Electric
Utilities
- Sewer: On Site Septic
- Water: Well
- Utility Description: Cable TV
Structural Information
- Architectural Style: Ranch/Rambler
- Structure Type: Detached
- Builder: R &W HOMES INC
- Model: THE LIBERTI
- Construction: Vinyl Siding
- Basement: Yes
- Basement Desc.: Unfinished, Improved, Space For Rooms, Rough Bath Plumb, Heated, Full
- Foundation: Concrete Perimeter
- Roof: Architectural Shingle
- Walls/Ceilings: 9'+ Ceilings, Cathedral Ceilings, Vaulted Ceilings
- Windows: Low-E
- Doors: Insulated, Sliding Glass, Storm
- Stories Description: Lower 1, Main
- Square Feet: 4,320
- Sq. Ft. Source: Estimated
- Living Area: 2,880 Sq. Ft.
- Finished Above Grnd: 1,440 Sq. Ft.
- Finished Below Grnd: 1,440 Sq. Ft.
- Year Built: 2026
- Year Built Source: Estimated
- Property Condition: Excellent
Unit Information
Unit 1
- Bathrooms-Lower: 1
- Bedrooms-Lower: 2
Lot Features
- Property View: Trees/Woods
- Lot Size (Acres): 0.5
- Lot Size (Sq. Ft.): 21,780
- Lot Size Source: Assessor
- Zoning: R1
- Lot Description: Backs to Trees, Cleared
Financial Considerations
- Price Per Sq. Ft.: $339.58
- Tax Year: 2025
- Terms: Standard Sale
Disclosures and Reports
- Ownership: Fee Simple
Listed by Huwar & Associates, Inc, Alberta Huwar
Sold by Ikon Realty, Alex T Eshete

Get Pre-Approved Today
Schools
Schools serving 3707 Sunday Ln
School District:Spotsylvania County Public Schools
| Name | Grades | Distance |
|---|---|---|
Lee Hill Elementary School 3600 Lee Hill School Drive, Fredericksburg, VA 22408 | PK-5 | 0.1 mi |
Thornburg Middle School 6929 N Roxbury Mill Rd, Spotsylvania Courthouse, VA 22551 | 6-8 | 6 mi |
Massaponax High School 8201 Jefferson Davis Highway, Fredericksburg, VA 22407 | 9-12 | 4.2 mi |
Disclaimer:
School attendance boundaries provided by ATTOM Data Solutions and are for reference only. Contact the school directly to verify enrollment eligibility.
Price & Sales History for 3707 Sunday Ln
Date
Details
Price
Change
Source
9/29/2026
Sold
$489,000
—
MLS
4/09/2026
Listed
$489,000
—
MLS
Disclaimer: Historical sales information is derived from public records provided by the county offices. Information is not guaranteed and should be independently verified.
3707 Sunday Lane, Fredericksburg, VA 22408 (MLS# VASP2040804) is a Single Family property that was sold at $489,000 on September 29, 2026. Want to learn more about 3707 Sunday Lane? Do you have questions about finding other Single Family real estate for sale in Fredericksburg? You can browse all Fredericksburg real estate or contact a Coldwell Banker agent to request more information.