This is a carousel with tiles that activate property listing cards. Use the previous and next buttons to navigate.
1/1
$529,000
This is a carousel with tiles that activate property listing cards. Use the previous and next buttons to navigate.
1/1
Property Description
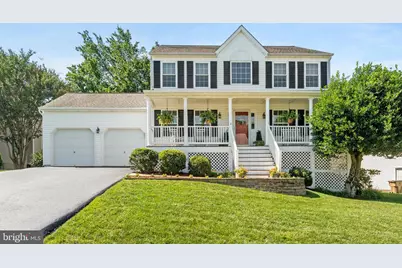
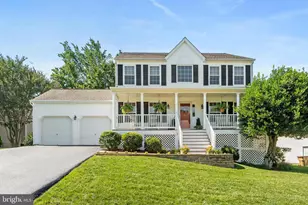
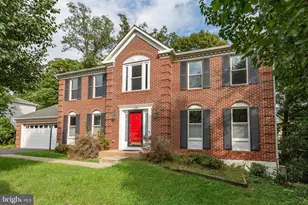
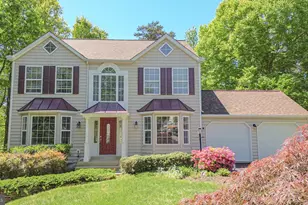
Welcome home to this beautifully maintained 4-bedroom, 2.5-bath residence nestled in the highly sought-after Lees Hill community. From the moment you arrive, you'll appreciate the inviting front porch, mature landscaping, and charming curb appeal that create a warm first impression. Step inside the foyer where gleaming hardwood floors immediately set the tone and continue throughout the formal living room, dining room, staircase, and kitchen. To the right, the elegant formal living room offers a welcoming space for entertaining, highlighted by a stunning double-sided gas fireplace that serves as a focal point between the formal and casual living areas. To the left, the formal dining room provides the perfect setting for holiday gatherings, dinner parties, and special occasions. Continue into the heart of the home, where the spacious family room features the opposite side of the double-sided fireplace and seamlessly connects to the breakfast area and kitchen. Custom built-ins add both character and functionality, while the kitchen is designed for everyday living and entertaining alike. Granite countertops, stainless steel appliances, ample cabinetry, and a convenient breakfast bar create a space where family and friends naturally gather. Upstairs, retreat to the spacious primary suite featuring a private ensuite bath complete with a relaxing soaking tub, dual vanities, walk-in shower, and generous closet space. Three additional bedrooms and a full hall bath provide plenty of room for family, guests, or a home office. The walk-out basement offers endless possibilities with its unfinished layout, providing abundant storage or the opportunity to create additional living space tailored to your needs. Step outside and enjoy your own private backyard retreat. The deck with gazebo overlooks a peaceful tree-lined backdrop, creating the perfect setting for morning coffee, outdoor dining, or relaxing evenings. The fenced backyard offers privacy, space for pets, and room to play. Adding to the home's appeal, the solar panel system enhances energy efficiency while helping to significantly reduce monthly electric costs, providing meaningful savings for years to come. Enjoy the benefits of lower utility bills along with the peace of mind that comes from a more energy-conscious home. Residents of Lee's Hill enjoy an exceptional array of community amenities, including a swimming pool, clubhouse, tennis courts, walking trails, playgrounds, and beautifully maintained common areas. Conveniently located near shopping, dining, medical facilities, commuter routes, and historic downtown Fredericksburg, this home also offers easy access to I-95, the VRE, and commuter lots, making travel throughout the region effortless. Combining timeless charm, functional living spaces, and an outstanding location, this is a home you'll be proud to call your own.
Full Property Details
Full Property Details for 4104 Amelia Dr
General
- Sold For: $529,000
- HOA FEE: $95/month
- HOA FEE FREQ.: Quarterly
- Taxes: $3,209 (2026)
- Status: Closed
- Type: Single Family
- Source: BrightMLSMidAtlantic
- MLS ID: VASP2042970
- Added to Site: 62 day(s) ago
Interior
- Rooms/Areas: Living Room, Dining Room, Primary Bedroom, Bedroom 2, Bedroom 3, Kitchen, Family Room, Basement, Bedroom 1, Bathroom 2, Primary Bathroom
- Interior Features: Breakfast Area, Ceiling Fan(s), Bathroom - Soaking Tub, Bathroom - Tub Shower, Bathroom - Walk-In Shower, Built-Ins, Carpet, Chair Railings, Combination Kitchen/Dining, Dining Area, Family Room Off Kitchen, Formal/Separate Dining Room, Kitchen - Eat-In, Primary Bath(s), Recessed Lighting, Wood Floors, Window Treatments
- Fireplace: Yes
- Number of Fireplaces: 1
- Fireplace(s): Double Sided, Gas/Propane
- Appliances: Built-In Microwave, Dishwasher, Disposal, Dryer, Oven/Range - Electric, Refrigerator, Icemaker, Washer, Water Heater
- Flooring: Partially Carpeted, Hardwood, Ceramic Tile
Rooms
Bathrooms
- Total Bathrooms: 3
- Full Bathrooms: 2
- Half Bathrooms: 1
- Upper Floor Baths: 2
- Upper - Full Baths: 2
- Main Floor Baths: 1
- Main - 1/2 Baths: 1
Bedrooms
- Total Bedrooms: 4
- Bedrooms Upper: 4
Additional Information
- Shared Amenities: Basketball Courts, Club House, Common Grounds, Golf Course, Jog/Walk Path, Picnic Area, Pool - Outdoor, Soccer Field, Tennis Courts, Tot Lots/Playground, Volleyball Courts
- Shared Pool: Yes
- Pool: Yes
Exterior
- Exterior Features: Extensive Hardscape, Exterior Lighting
- Porch/Patio/Deck: Deck(s), Porch(es)
Parking
- Garage: Yes
- Garage Spaces: 2
- Total Spaces: 2
- Parking Type: Attached Garage
- Garage Description: Garage - Front Entry
Location
- County: SPOTSYLVANIA
- Subdivision: LEE'S HILL
- Driving Directions: Route 1 to Mine Rd (east), Right on Norfolk Way, left on Amelia Dr, home is on the right.
School Information
- School District: Spotsylvania County Public Schools
Community
- Association: Yes
- Assoc. Name: LEE'S HILL COMMUNITY ASSOCIATION
- Assoc. Fees Include: Common Area Maintenance, Trash
Heating & Cooling
- Central air: Yes
- Cooling Type: Central A/C
- Cooling Fuel: Electric
- Heating Type: Heat Pump(s)
- Heating Fuel: Natural Gas
- Water Heater: Natural Gas
Utilities
- Sewer: Public Sewer
- Water: Public
Structural Information
- Architectural Style: Colonial
- Structure Type: Detached
- Construction: Vinyl Siding, Concrete
- Basement: Yes
- Basement Desc.: Unfinished, Walkout Level
- Foundation: Permanent
- Roof: Architectural Shingle
- Windows: Palladian, Screens
- Doors: Six Panel, French
- Stories Description: Main, Upper 1
- Square Feet: 3,280
- Sq. Ft. Source: Assessor
- Living Area: 2,192 Sq. Ft.
- Finished Above Grnd: 2,192 Sq. Ft.
- Year Built: 1996
- Year Built Source: Assessor
Additional Structures
- Other Structures: Gazebo
Lot Features
- Property View: Trees/Woods
- Lot Size (Acres): 0.25
- Lot Size (Sq. Ft.): 10,971
- Lot Size Source: Assessor
- Zoning: R1
- Lot Description: Backs to Trees, Landscaping
- Fencing (Description): Rear
Financial Considerations
- Price Per Sq. Ft.: $236.77
- Association Fee: $285
- Assoc Fee Freq.: Quarterly
- Assessment Year: 2026
- City/TownTax Freq: Annually
- County Tax: $3,208
- County Tax Freq: Annually
- Tax w/Assessment: $435,200
- Tax Amount: $3,209
- Tax Year: 2026
- Terms: Standard Sale
- Tax Total Finished Sq. Ft.: 2192
Disclosures and Reports
- Ownership: Fee Simple
- Inclusions: Flat screen in family room, gazebo on deck, washer, dryer, stand-alone freezer
- Section: 1-C
- Lot Number: 210
Listed by Coldwell Banker Elite, Bruce E Mork
Sold by CENTURY 21 New Millennium, Michelle Wilson

Get Pre-Approved Today
Schools
Schools serving 4104 Amelia Dr
School District:Spotsylvania County Public Schools
| Name | Grades | Distance |
|---|---|---|
Lee Hill Elementary School 3600 Lee Hill School Drive, Fredericksburg, VA 22408 | PK-5 | 1.7 mi |
Battlefield Middle School 11120 Leavells Road, Fredericksburg, VA 22407 | 6-8 | 3.6 mi |
Massaponax High School 8201 Jefferson Davis Highway, Fredericksburg, VA 22407 | 9-12 | 4.9 mi |
Disclaimer:
School attendance boundaries provided by ATTOM Data Solutions and are for reference only. Contact the school directly to verify enrollment eligibility.
Price & Sales History for 4104 Amelia Dr
Date
Details
Price
Change
Source
7/29/2026
Sold
$529,000
1.93%
MLS
6/19/2026
Listed
$519,000
—
MLS
Disclaimer: Historical sales information is derived from public records provided by the county offices. Information is not guaranteed and should be independently verified.
4104 Amelia Drive, Fredericksburg, VA 22408 (MLS# VASP2042970) is a Single Family property that was sold at $529,000 on July 29, 2026. Want to learn more about 4104 Amelia Drive? Do you have questions about finding other Single Family real estate for sale in Fredericksburg? You can browse all Fredericksburg real estate or contact a Coldwell Banker agent to request more information.