This is a carousel with tiles that activate property listing cards. Use the previous and next buttons to navigate.
1/1
$3,100
This is a carousel with tiles that activate property listing cards. Use the previous and next buttons to navigate.
1/1
Property Description
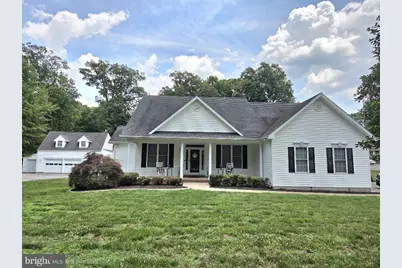
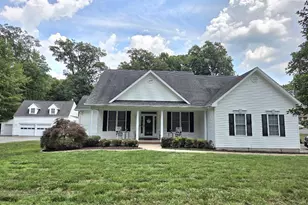
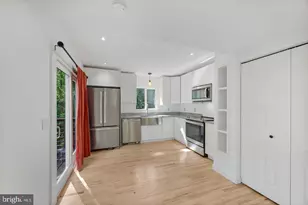
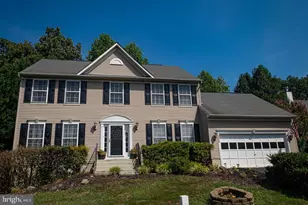
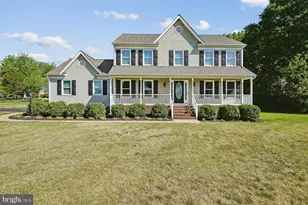
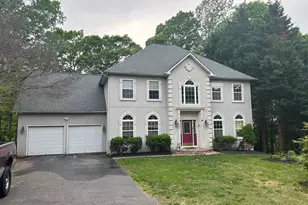
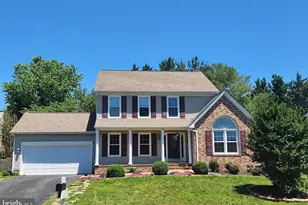
*** Available August 1*** Spacious 4-bedroom, 2-bath rambler situated on over an acre, offering the perfect combination of space, flexibility, and outdoor living. This well-designed home features a split-bedroom layout with a private primary suite on one side of the home. The oversized primary retreat includes a large walk-in closet and an ensuite bathroom with a soaking tub, separate shower, and vanity with abundant cabinet storage. As you enter the home, you'll appreciate the open and inviting floor plan featuring a formal dining room and an additional flex space that can serve as a home office, sitting room, or family room. The living room is anchored by a cozy gas fireplace and flows seamlessly into the eat-in kitchen. The kitchen is being updated with brand-new countertops, stainless steel appliances and offers plenty of counter space for cooking and entertaining. The secondary bedroom wing includes two bedrooms, a full bathroom, and a spacious adjoining room connected to the second bedroom that can easily function as a 4th bedroom, home office, playroom, or hobby space. This 4th bedroom is NTC but could function as a bedroom (size, window and space). Additional interior features include a dedicated laundry room with washer and dryer included and an attached one-car garage. Outside, enjoy a welcoming front porch, perfect for morning coffee, and a fenced patio area ideal for relaxing or entertaining. The expansive yard offers plenty of room to spread out and includes a swing set and double driveway. A standout feature of the property is the oversized detached two-car garage with a studio apartment above, as well as a covered porch complete with a television setup-perfect for football season, gatherings with friends, or enjoying the outdoors year-round. With flexible living spaces, multiple garage options, and a spacious lot, this home offers a unique rental opportunity that is hard to find.
Full Property Details
Full Property Details for 4952 Lansdowne Rd
General
- Rent: $3,100
- Status: Closed
- Type: Single Family
- Source: BrightMLSMidAtlantic
- MLS ID: VASP2042876
- Added to Site: 62 day(s) ago
Rental Information
- Max. Lease (Mths): 24
- Min. Lease (Mths): 12
Interior
- Fireplace: Yes
- Number of Fireplaces: 1
- Fireplace(s): Screen
- Appliances: Built-In Microwave, Dishwasher, Disposal, Dryer, Icemaker, Refrigerator, Oven/Range - Electric, Stove, Washer, Water Heater
Rooms
Bathrooms
- Total Bathrooms: 2
- Full Bathrooms: 2
- Main Floor Baths: 2
- Main - Full Baths: 2
Bedrooms
- Total Bedrooms: 4
- Bedrooms Main & Up: 4
Other Rooms
- Laundry: Dryer In Unit, Washer In Unit, Main Floor
Additional Information
- Security/Safety: Smoke Detector
Exterior
- Exterior Features: Boat Storage, Secure Storage
- Porch/Patio/Deck: Porch(es), Patio(s)
Parking
- Garage: Yes
- Garage Spaces: 4
- Total Spaces: 4
- Parking Features: Gravel Driveway
- Parking Type: Driveway, Detached Garage, Attached Garage
- Garage Description: Garage Door Opener
Location
- County: SPOTSYLVANIA
- Driving Directions: From Patriot Hwy turn onto Mine Rd for one mile, to a left onto Lansdowne Rd, the property is the first one on the right.
School Information
- School District: Spotsylvania County Public Schools
Community
- Pets Allowed: Yes
- Pets: Breed Restrictions, Case by Case Basis, Dogs OK, Numb
Heating & Cooling
- Central air: Yes
- Cooling Type: Central A/C
- Cooling Fuel: Electric
- Heating Type: Heat Pump(s)
- Heating Fuel: Electric
- Water Heater: Electric
Utilities
- Sewer: Septic Pump
- Water: Well
Structural Information
- Architectural Style: Ranch/Rambler
- Structure Type: Detached
- Construction: Vinyl Siding
- Foundation: Concrete Perimeter
- Roof: Shingle
- Stories Description: Main
- Square Feet: 2,239
- Sq. Ft. Source: Assessor
- Living Area: 2,239 Sq. Ft.
- Finished Above Grnd: 2,239 Sq. Ft.
- Year Built: 2001
- Year Built Source: Assessor
Lot Features
- Lot Size (Acres): 1.2
- Lot Size (Sq. Ft.): 52,272
- Lot Size Source: Assessor
- Zoning: R1
Financial Considerations
- Price Per Sq. Ft.: $1.38
- Application Fee: $50
- Security Deposit: $3,100
- Pet Deposit: $500
- Tenant Pays: Frozen Waterpipe Damage, Gutter Cleaning, Insurance, Lawn/Tree/Shrub Care, Light Bulbs/Filters/Fuses/Alarm Care, Pest Control, Snow Removal, Trash Removal, Utilities - All, Windows/Screens
- Tax Total Finished Sq. Ft.: 2239
Disclosures and Reports
- Ownership: Other
Listed by First Priority Realty, Alicia D Boggs
Sold by Porch & Stable Realty, LLC, Trisha P McFadden

Schools
Schools serving 4952 Lansdowne Rd
School District:Spotsylvania County Public Schools
| Name | Grades | Distance |
|---|---|---|
Spotswood Elementary School, Fredericksburg, VA 400 Lorraine Avenue, Fredericksburg, VA 22408 | PK-5 | 0.9 mi |
Battlefield Middle School 11120 Leavells Road, Fredericksburg, VA 22407 | 6-8 | 3.8 mi |
Massaponax High School 8201 Jefferson Davis Highway, Fredericksburg, VA 22407 | 9-12 | 5 mi |
Disclaimer:
School attendance boundaries provided by ATTOM Data Solutions and are for reference only. Contact the school directly to verify enrollment eligibility.
Price History for 4952 Lansdowne Rd
Date
Details
Price
Change
Source
8/01/2026
Sold
$3,100
—
MLS
6/27/2026
Listed
$3,100
—
MLS
Disclaimer: Historical sales information is derived from public records provided by the county offices. Information is not guaranteed and should be independently verified.
4952 Lansdowne Road, Fredericksburg, VA 22408 (MLS# VASP2042876) is a Single Family property that was sold at $3,100 on August 01, 2026. Want to learn more about 4952 Lansdowne Road? Do you have questions about finding other real estate for sale or rent in Fredericksburg? You can browse all Fredericksburg rentals or contact a Coldwell Banker agent to request more information.