This is a carousel with tiles that activate property listing cards. Use the previous and next buttons to navigate.
1/1
$399,999
This is a carousel with tiles that activate property listing cards. Use the previous and next buttons to navigate.
1/1
Property Description
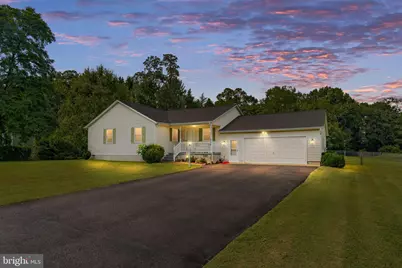
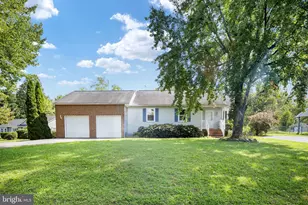
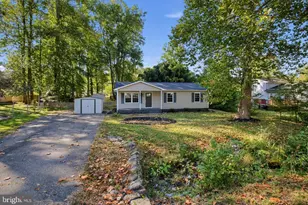
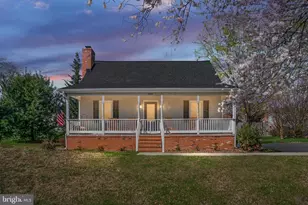
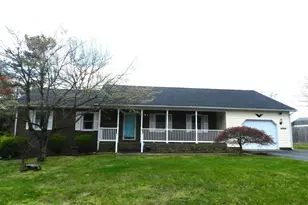
*Professional Photos Coming Soon* Welcome to 5004 Norris Drive, offering space, privacy, and an incredibly convenient Fredericksburg location! Situated on approximately .96 acres with no HOA, this 3-bedroom, 2-bath home features 1,680 finished square feet and a flexible floor plan with multiple living spaces. Inside, you'll find a spacious family room, separate living room, and an additional room that can serve as a home office, formal dining room, playroom, or flex space. The large kitchen offers plenty of room to cook and gather and features stainless steel appliances. Outside is where this property really shines. Enjoy the large deck overlooking the beautiful above-ground swimming pool, a fenced-in area, storage shed, and a spacious yard with impressive landscaping and plenty of room to enjoy the outdoors. Additional highlights include a large 2-car attached garage, whole-house generator, an approximately 10-year-old roof, and a recently encapsulated crawl space. The home offers solid bones and tremendous potential, with an opportunity for the next owner to make some cosmetic updates and add their own personal touches. Located just off Route 3 with quick access to Spotsylvania Towne Centre, Central Park, I-95, shopping, dining, entertainment, and more. With nearly an acre, no HOA, a pool, garage, whole-house generator, and an outstanding location, this home has been competitively priced and is ready for its next chapter!
Full Property Details
Full Property Details for 5004 Norris Dr
General
- Sold For: $399,999
- Taxes: $2,351 (2026)
- Status: Closed
- Type: Single Family
- Source: BrightMLSMidAtlantic
- MLS ID: VASP2045374
- Added to Site: 39 day(s) ago
Interior
- Rooms/Areas: Living Room, Primary Bedroom, Bedroom 2, Bedroom 3, Kitchen, Family Room, Office
- Interior Features: Kitchen - Table Space, Primary Bath(s), Ceiling Fan(s), Entry Level Bedroom, Floor Plan - Traditional, Recessed Lighting
- Appliances: Dishwasher, Dryer, Stove, Washer, Disposal, Refrigerator, Icemaker, Stainless Steel Appliances
Rooms
Bathrooms
- Total Bathrooms: 2
- Full Bathrooms: 2
- Main Floor Baths: 2
- Main - Full Baths: 2
Bedrooms
- Total Bedrooms: 3
- Bedrooms Main & Up: 3
Other Rooms
- Laundry: Main Floor
Additional Information
- Pool: Yes
- Private Pool: Yes
- Pool Description: Above Ground
Exterior
- Porch/Patio/Deck: Deck(s), Porch(es)
Parking
- Garage: Yes
- Garage Spaces: 2
- Total Spaces: 2
- Parking Features: Asphalt Driveway
- Parking Type: On Street, Attached Garage
- Garage Description: Garage Door Opener, Garage - Front Entry
Location
- County: SPOTSYLVANIA
- Subdivision: MAPLE GROVE
- Driving Directions: Use GPS
School Information
- School District: Spotsylvania County Public Schools
Heating & Cooling
- Cooling Type: Heat Pump(s)
- Cooling Fuel: Electric
- Heating Type: Heat Pump - Oil BackUp
- Heating Fuel: Electric, Oil
- Water Heater: Electric
Utilities
- Sewer: Public Sewer
- Water: Public
Structural Information
- Architectural Style: Ranch/Rambler
- Structure Type: Detached
- Construction: Vinyl Siding
- Foundation: Block
- Roof: Architectural Shingle
- Stories Description: Main
- Square Feet: 1,680
- Sq. Ft. Source: Assessor
- Living Area: 1,680 Sq. Ft.
- Finished Above Grnd: 1,680 Sq. Ft.
- Year Built: 1995
- Year Built Source: Assessor
Additional Structures
- Other Structures: Shed
Lot Features
- Property View: Trees/Woods
- Lot Size (Acres): 0.96
- Lot Size (Sq. Ft.): 41,772
- Lot Size Source: Assessor
- Zoning: R2
- Lot Description: Backs to Trees
- Fencing (Description): Partially
Financial Considerations
- Price Per Sq. Ft.: $238.09
- Assessment Year: 2026
- City/TownTax Freq: Annually
- Tax w/Assessment: $389,300
- Tax Amount: $2,351
- Tax Year: 2026
- Terms: Standard Sale
- Tax Total Finished Sq. Ft.: 1680
Disclosures and Reports
- Ownership: Fee Simple
- Inclusions: Pool equipment.
- Lot Number: 551
Listed by EXP Realty, LLC, Andrew James Powers Jr.
Sold by Unrepresented, Unrepresented

Get Pre-Approved Today
Schools
Schools serving 5004 Norris Dr
School District:Spotsylvania County Public Schools
| Name | Grades | Distance |
|---|---|---|
Salem Elementary School, Fredericksburg, VA 4501 Jackson Road, Fredericksburg, VA 22407 | PK-5 | 0.4 mi |
Chancellor Middle School 6320 Harrison Road, Fredericksburg, VA 22407 | 6-8 | 1.5 mi |
Chancellor High School 6300 Harrison Road, Fredericksburg, VA 22407 | 9-12 | 1.7 mi |
Disclaimer:
School attendance boundaries provided by ATTOM Data Solutions and are for reference only. Contact the school directly to verify enrollment eligibility.
Price & Sales History for 5004 Norris Dr
Date
Details
Price
Change
Source
9/23/2026
Sold
$399,999
—
MLS
9/01/2026
Listed
$399,999
—
MLS
Disclaimer: Historical sales information is derived from public records provided by the county offices. Information is not guaranteed and should be independently verified.
5004 Norris Drive, Fredericksburg, VA 22407 (MLS# VASP2045374) is a Single Family property that was sold at $399,999 on September 23, 2026. Want to learn more about 5004 Norris Drive? Do you have questions about finding other Single Family real estate for sale in Fredericksburg? You can browse all Fredericksburg real estate or contact a Coldwell Banker agent to request more information.