This is a carousel with tiles that activate property listing cards. Use the previous and next buttons to navigate.
1/1
$700,000
This is a carousel with tiles that activate property listing cards. Use the previous and next buttons to navigate.
1/1
Property Description
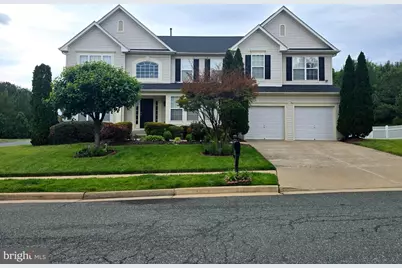
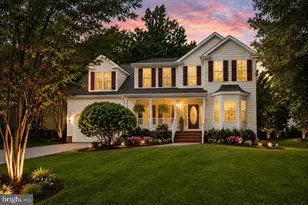
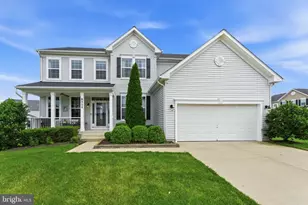
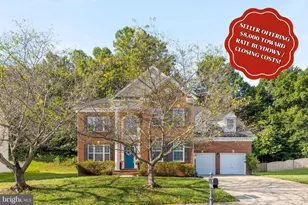
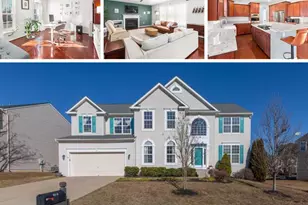
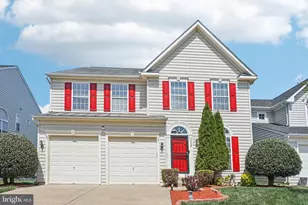
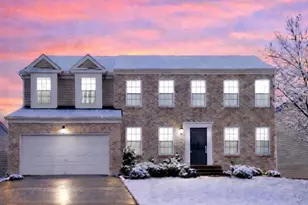
Welcome to 5200 Linden, an extensively updated Colonial in The Falls at Lee's Parke offering over 3,500 finished square feet, 6 bedrooms, 4.5 bathrooms, and a rare combination of space, efficiency, and recent major improvements. Recent exterior upgrades include a new roof in 2023, full vinyl privacy fence in 2024, irrigation system in 2021, and a custom stamped concrete patio with gazebo added in 2022-perfect for outdoor entertaining. Inside, the home has been refreshed across all three levels with 2026 interior paint, upgraded 5-inch baseboards, and new LED recessed lighting throughout. The main level features professionally refinished hardwood floors and stairs with a commercial-grade finish, while the upper level includes newer hardwoods and durable LVP flooring. The kitchen is supported by 2024 appliances, and the home also includes a 2023 washer/dryer set. Major mechanical updates provide added peace of mind, including a new upper HVAC unit in 2025 and lower HVAC unit in 2023. The fully finished walk-out basement adds excellent flexibility with additional bedrooms, full bathrooms, a modern half bath added in 2025, and a second laundry room. Complete with a 2-car garage featuring painted floors and built-in storage, this home delivers impressive space, thoughtful updates, and strong long-term value in one of Spotsylvania's desirable established communities.
Full Property Details
Full Property Details for 5200 Linden Dr
General
- Sold For: $700,000
- HOA FEE: $97/month
- Taxes: $4,003 (2025)
- Status: Closed
- Type: Single Family
- Source: BrightMLSMidAtlantic
- MLS ID: VASP2040898
- Added to Site: 97 day(s) ago
Interior
- Number of Rooms: 9
- Rooms/Areas: Bedroom 2, Bedroom 3, Bedroom 4, Bedroom 1, Bathroom 1, Bathroom 2, Half Bath
- Fireplace: Yes
- Number of Fireplaces: 1
Rooms
Bathrooms
- Total Bathrooms: 5
- Full Bathrooms: 4
- Half Bathrooms: 1
- Upper Floor Baths: 2
- Upper - Full Baths: 2
- Main Floor Baths: 1
- Main - 1/2 Baths: 1
- Lower Floor Baths: 2
- Lower - Full Baths: 2
Bedrooms
- Total Bedrooms: 6
- Bedrooms Upper: 4
- Bedrooms Lower: 2
Parking
- Garage: Yes
- Garage Spaces: 2
- Total Spaces: 2
- Parking Type: Driveway, Attached Garage, On Street
- Garage Description: Garage - Front Entry, Covered Parking, Built In, Additional Storage Area
Location
- County: SPOTSYLVANIA
- Subdivision: THE FALLS AT LEE'S PARKE
- Driving Directions: GPS
- Historic District: Yes
School Information
- School District: Spotsylvania County Public Schools
Community
- Association: Yes
- Assoc. Name: LEES PARKE
Heating & Cooling
- Central air: Yes
- Cooling Type: Central A/C
- Cooling Fuel: Electric
- Heating Type: Forced Air
- Heating Fuel: Electric
- Water Heater: Electric
Utilities
- Sewer: Public Sewer
- Water: Public
Structural Information
- Architectural Style: Colonial
- Structure Type: Detached
- Construction: Vinyl Siding
- Basement: Yes
- Basement Desc.: Full, Fully Finished, Walkout Stairs
- Foundation: Other
- Stories Description: Lower 1, Main, Upper 1
- Square Feet: 5,204
- Sq. Ft. Source: Estimated
- Living Area: 5,204 Sq. Ft.
- Finished Above Grnd: 3,518 Sq. Ft.
- Finished Below Grnd: 1,686 Sq. Ft.
- Year Built: 2005
- Year Built Source: Estimated
Unit Information
Unit 1
- Bathrooms-Lower: 2
- Bedrooms-Lower: 2
Lot Features
- Lot Size (Acres): 0.28
- Lot Size (Sq. Ft.): 12,197
- Lot Size Source: Estimated
- Zoning: P2
Green Features
- Energy Generation: PV Solar Array(s) Leased
Financial Considerations
- Price Per Sq. Ft.: $204.66
- Association Fee: $97
- Assoc Fee Freq.: Monthly
- Assessment Year: 2025
- County Tax: $4,002
- County Tax Freq: Annually
- Tax w/Assessment: $545,100
- Tax Amount: $4,003
- Tax Year: 2025
- Terms: Standard Sale
- Tax Total Finished Sq. Ft.: 4964
Disclosures and Reports
- Ownership: Fee Simple
- Section: 2A
- Lot Number: 144
Listed by Millennium Realty Group Inc., JONATHAN E CASTRO
Sold by RE/MAX Supercenter, John Kenneth Myers

Get Pre-Approved Today
Schools
Schools serving 5200 Linden Dr
School District:Spotsylvania County Public Schools
| Name | Grades | Distance |
|---|---|---|
Parkside Elementary School, Fredericksburg, VA 5620 Smith Station Road, Fredericksburg, VA 22407 | PK-5 | 1.4 mi |
Spotsylvania Middle School 8801 Courthouse Rd, Spotsylvania Courthouse, VA 22553 | 6-8 | 3.9 mi |
Courtland High School 6701 Smith Station Rd, Spotsylvania Courthouse, VA 22553 | 9-12 | 2.1 mi |
Disclaimer:
School attendance boundaries provided by ATTOM Data Solutions and are for reference only. Contact the school directly to verify enrollment eligibility.
Price & Sales History for 5200 Linden Dr
Date
Details
Price
Change
Source
8/03/2026
Sold
$700,000
-2.78%
MLS
5/21/2026
Listed
$719,999
—
MLS
Disclaimer: Historical sales information is derived from public records provided by the county offices. Information is not guaranteed and should be independently verified.
5200 Linden Dr, Fredericksburg, VA 22407 (MLS# VASP2040898) is a Single Family property that was sold at $700,000 on August 03, 2026. Want to learn more about 5200 Linden Dr? Do you have questions about finding other Single Family real estate for sale in Fredericksburg? You can browse all Fredericksburg real estate or contact a Coldwell Banker agent to request more information.