This is a carousel with tiles that activate property listing cards. Use the previous and next buttons to navigate.
1/1
$380,000
This is a carousel with tiles that activate property listing cards. Use the previous and next buttons to navigate.
1/1
Property Description
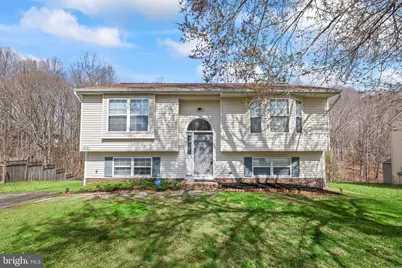
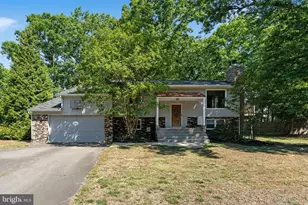
BACK TO ACTIVE - BUYER'S FINANCING FELL THROUGH! If you missed it the first time, now is your chance! Welcome to this charming split-level home offering over 1,400 finished square feet of comfortable living space! Featuring 3 spacious bedrooms and 2 full baths, this home has been thoughtfully updated and is move-in ready. The main level showcases brand-new luxury vinyl plank flooring, complemented by fresh carpet on the stairs for added comfort. The expansive living room boasts a vaulted ceiling and a new ceiling fan, creating a bright and airy atmosphere that flows seamlessly into the kitchen and dining area, highlighted by a stylish new chandelier. Step right out from the kitchen onto the deck, where you can relax and enjoy serene, private views backing to peaceful woods. The upper level hosts the primary suite, while the finished lower level features two additional bedrooms and a spacious recreation room with direct access to the backyard. Additional updates include a new roof installed in 2024, providing peace of mind for years to come. Enjoy the Stonemill community amenities of an outdoor pool, clubhouse, and a playground. Publix, Target, numerous restaurants and other shopping options are just minutes away. And it's just a short drive to the Spotsylvania VRE and I95. This home offers the perfect blend of a functional layout and tranquil surroundings-don't miss your opportunity to make it yours!
Full Property Details
Full Property Details for 5707 Stone Meadow Dr
General
- Sold For: $380,000
- HOA FEE: $47/month
- HOA FEE FREQ.: Quarterly
- Taxes: $2,260 (2025)
- Status: Closed
- Type: Single Family
- Source: BrightMLSMidAtlantic
- MLS ID: VASP2040210
- Added to Site: 101 day(s) ago
Interior
- Rooms/Areas: Dining Room, Primary Bedroom, Bedroom 2, Bedroom 3, Kitchen, Game Room, Family Room
- Interior Features: Kitchen - Country, Combination Kitchen/Dining, Primary Bath(s), Window Treatments, Wood Floors, Floor Plan - Open, Ceiling Fan(s)
- Fireplace: Yes
- Number of Fireplaces: 1
- Appliances: Dishwasher, Disposal, Stove, Refrigerator
- Flooring: Carpet, Luxury Vinyl Plank
Rooms
Bathrooms
- Total Bathrooms: 2
- Full Bathrooms: 2
- Main Floor Baths: 1
- Main - Full Baths: 1
- Lower Floor Baths: 1
- Lower - Full Baths: 1
Bedrooms
- Total Bedrooms: 3
- Bedrooms Lower: 2
- Bedrooms Main & Up: 1
Additional Information
- Shared Amenities: Community Center, Club House, Pool - Outdoor
Exterior
- Porch/Patio/Deck: Deck(s)
Parking
- Total Spaces: 4
- Parking Type: Driveway, Off Street
Location
- County: SPOTSYLVANIA
- Subdivision: STONEMILL
- Driving Directions: Rt 1 South to R on Courthouse Rd (RT 208), L on Leavells Road, slight right onto Three Cedars Lane, R on Stone Meadow Drive to home on right.
School Information
- School District: Spotsylvania County Public Schools
- Elementary School: Courthouse Road
- Middle School: Spotsylvania
- High School: Courtland
Community
- Association: Yes
- Assoc. Name: STONEMILL HOA
- Assoc. Fees Include: Snow Removal, Trash
Heating & Cooling
- Central air: Yes
- Cooling Type: Central A/C
- Cooling Fuel: Natural Gas
- Heating Type: Heat Pump(s)
- Heating Fuel: Natural Gas
- Water Heater: Electric
Utilities
- Sewer: Public Sewer
- Water: Public
Structural Information
- Architectural Style: Split Foyer
- Structure Type: Detached
- Construction: Vinyl Siding
- Basement: Yes
- Basement Entrance: Yes
- Basement Desc.: Outside Entrance, Fully Finished, Walkout Level
- Foundation: Other
- Roof: Asphalt
- Walls/Ceilings: Dry Wall, Vaulted Ceilings
- Windows: Double Pane
- Doors: Sliding Glass
- Stories Description: Lower 1, Main
- Square Feet: 1,422
- Sq. Ft. Source: Estimated
- Living Area: 1,422 Sq. Ft.
- Finished Above Grnd: 972 Sq. Ft.
- Finished Below Grnd: 450 Sq. Ft.
- Year Built: 1994
- Year Built Source: Estimated
Unit Information
Unit 1
- Bathrooms-Lower: 1
- Bedrooms-Lower: 2
Lot Features
- Property View: Trees/Woods
- Lot Size Source: Estimated
- Zoning: RU
- Lot Description: Backs to Trees, Cleared
- Fencing (Description): Fully
Financial Considerations
- Price Per Sq. Ft.: $379.63
- Association Fee: $140
- Assoc Fee Freq.: Quarterly
- Assessment Year: 2025
- Tax w/Assessment: $307,800
- Tax Amount: $2,260
- Tax Year: 2025
- Terms: Standard Sale
Disclosures and Reports
- Ownership: Fee Simple
- Section: 2B
- Lot Number: 193
Listed by Redfin Corporation, Juli A Hawkins
Sold by Samson Properties, Eduardo Torres

Get Pre-Approved Today
Schools
Schools serving 5707 Stone Meadow Dr
School District:Spotsylvania County Public Schools
| Name | Grades | Distance |
|---|---|---|
Courthouse Rd Elementary School 9911 Courthouse Rd, Spotsylvania Courthouse, VA 22553 | PK-5 | 0.8 mi |
Spotsylvania Middle School 8801 Courthouse Rd, Spotsylvania Courthouse, VA 22553 | 6-8 | 3.7 mi |
Courtland High School 6701 Smith Station Rd, Spotsylvania Courthouse, VA 22553 | 9-12 | 1 mi |
Disclaimer:
School attendance boundaries provided by ATTOM Data Solutions and are for reference only. Contact the school directly to verify enrollment eligibility.
Price & Sales History for 5707 Stone Meadow Dr
Date
Details
Price
Change
Source
5/19/2026
Sold
$380,000
2.98%
MLS
3/27/2026
Listed
$369,000
—
MLS
Disclaimer: Historical sales information is derived from public records provided by the county offices. Information is not guaranteed and should be independently verified.
5707 Stone Meadow Drive, Fredericksburg, VA 22407 (MLS# VASP2040210) is a Single Family property that was sold at $380,000 on May 19, 2026. Want to learn more about 5707 Stone Meadow Drive? Do you have questions about finding other Single Family real estate for sale in Fredericksburg? You can browse all Fredericksburg real estate or contact a Coldwell Banker agent to request more information.