This is a carousel with tiles that activate property listing cards. Use the previous and next buttons to navigate.
1/1
$3,000
This is a carousel with tiles that activate property listing cards. Use the previous and next buttons to navigate.
1/1
Property Description
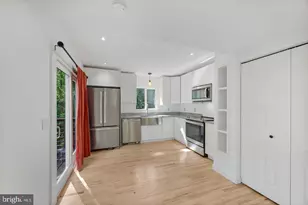
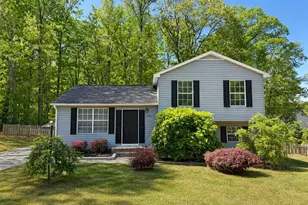
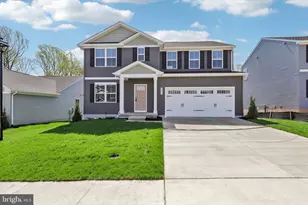
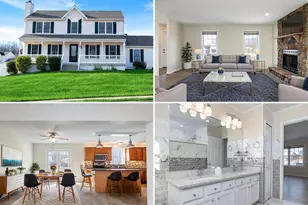
Welcome to your new spacious rental home, a well-maintained property that boasts a generous living space, including a fully finished basement. This residence features formal living and dining rooms, perfect for entertaining guests, alongside a large family room that invites cozy gatherings by the fireplace. The seamless flow from the breakfast area to the kitchen enhances the home's inviting atmosphere. On the upper level, you'll find four spacious bedrooms, complemented by a convenient upstairs laundry area. The primary bedroom stands out with its vaulted ceilings, walk-in closet, and a luxurious bathroom that includes a soaking tub for your relaxation. The finished basement adds significant value with its fifth bedroom and full bathroom, making it an ideal space for guests or extended family. Additionally, this area can serve as a second family room or recreational space, offering versatility for your lifestyle. Step outside to enjoy the outdoor space featuring a rear deck that overlooks a fenced backyard with serene woodland views, perfect for unwinding after a long day. Located in a vibrant neighborhood, you'll have access to various amenities, including a clubhouse for community activities, walking trails for nature walks, and facilities such as a pool and tennis courts to help you stay active. This remarkable rental opportunity encompasses five bedrooms and three and a half bathrooms, with a total living area of 3,364 square feet. Experience the comfort and convenience that this home and its amenity-filled neighborhood have to offer. Don't miss out on the chance to make this exceptional property your new home!
Full Property Details
Full Property Details for 6125 Hot Spring Ln
General
- Rent: $3,000
- HOA FEE: $61/month
- Status: Closed
- Type: Single Family
- Source: BrightMLSMidAtlantic
- MLS ID: VASP2041130
- Added to Site: 112 day(s) ago
Rental Information
- Max. Lease (Mths): 36
- Min. Lease (Mths): 12
- Rent Includes: None
Interior
- Rooms/Areas: Living Room, Dining Room, Kitchen, Family Room, Breakfast Room, Laundry
- Interior Features: Kitchen - Island, Dining Area, Kitchen - Table Space, Primary Bath(s), Wood Floors
- Fireplace: Yes
- Number of Fireplaces: 1
- Appliances: Dishwasher, Disposal, Dryer - Front Loading, Washer - Front Loading, Stainless Steel Appliances, Refrigerator, Range Hood, Oven/Range - Gas
- Flooring: Carpet, Ceramic Tile, Solid Hardwood
Rooms
Bathrooms
- Total Bathrooms: 4
- Full Bathrooms: 3
- Half Bathrooms: 1
- Upper Floor Baths: 2
- Upper - Full Baths: 2
- Main Floor Baths: 1
- Main - 1/2 Baths: 1
- Lower Floor Baths: 1
- Lower - Full Baths: 1
Bedrooms
- Total Bedrooms: 5
- Bedrooms Upper: 4
- Bedrooms Lower: 1
Exterior
- Porch/Patio/Deck: Deck(s)
Parking
- Garage: Yes
- Garage Spaces: 2
- Total Spaces: 2
- Parking Type: Attached Garage
- Garage Description: Garage - Front Entry
Location
- County: SPOTSYLVANIA
- Subdivision: THE GLEN (SALEM FIELDS)
- Driving Directions: RT 3W, Left on Gordon Rd, Left onto Rappahannock, left onto Second Hot Springs , House will be on the right.
School Information
- School District: Spotsylvania County Public Schools
- High School: Chancellor
Community
- Association: Yes
Heating & Cooling
- Central air: Yes
- Cooling Type: Central A/C
- Cooling Fuel: Electric
- Heating Type: Forced Air
- Heating Fuel: Natural Gas
- Water Heater: Natural Gas
Utilities
- Sewer: Public Sewer
- Water: Public
Structural Information
- Architectural Style: Colonial
- Structure Type: Detached
- Construction: Vinyl Siding
- Basement: Yes
- Basement Entrance: Yes
- Basement Desc.: Outside Entrance, Rear Entrance, Connecting Stairway, Fully Finished, Space For Rooms, Front Entrance
- Foundation: Concrete Perimeter
- Walls/Ceilings: Vaulted Ceilings, 9'+ Ceilings, Dry Wall
- Windows: Energy Efficient, Vinyl Clad
- Stories Description: Lower 1, Main, Upper 1
- Square Feet: 3,364
- Sq. Ft. Source: Assessor
- Living Area: 3,251 Sq. Ft.
- Finished Above Grnd: 2,236 Sq. Ft.
- Finished Below Grnd: 1,015 Sq. Ft.
- Year Built: 2004
- Year Built Source: Assessor
- Property Condition: Excellent
Unit Information
Unit 1
- Bathrooms-Lower: 1
- Bedrooms-Lower: 1
Additional Structures
- Other Structures: Shed
Lot Features
- Property View: Trees/Woods
- Lot Size (Acres): 0.18
- Lot Size (Sq. Ft.): 7,833
- Lot Size Source: Assessor
- Zoning: P3
- Lot Description: Backs to Trees
- Fencing (Description): Rear
Financial Considerations
- Price Per Sq. Ft.: $1.34
- Association Fee: $61
- Assoc Fee Freq.: Monthly
- Application Fee: $50
- Security Deposit: $3,000
- Owner Pays: Association Fees
- Tenant Pays: Utilities - All, Repair Deductible - 75
Disclosures and Reports
- Ownership: Other
Listed by 1st Choice Better Homes & Land, LC, James Bethell
Sold by Samson Properties, Maheen Pirzada

Schools
Schools serving 6125 Hot Spring Ln
School District:Spotsylvania County Public Schools
| Name | Grades | Distance |
|---|---|---|
Smith Station Elementary School 7320 Smith Station Road, Fredericksburg, VA 22407 | PK-5 | 1.4 mi |
Freedom Middle School 7315 Smith Station Road, Fredericksburg, VA 22407 | 6-8 | 1.3 mi |
Chancellor High School 6300 Harrison Road, Fredericksburg, VA 22407 | 9-12 | 0.7 mi |
Disclaimer:
School attendance boundaries provided by ATTOM Data Solutions and are for reference only. Contact the school directly to verify enrollment eligibility.
Price History for 6125 Hot Spring Ln
Date
Details
Price
Change
Source
7/25/2026
Sold
$3,000
—
MLS
5/08/2026
Listed
$3,000
—
MLS
Disclaimer: Historical sales information is derived from public records provided by the county offices. Information is not guaranteed and should be independently verified.
6125 Hot Spring Lane, Fredericksburg, VA 22407 (MLS# VASP2041130) is a Single Family property that was sold at $3,000 on July 25, 2026. Want to learn more about 6125 Hot Spring Lane? Do you have questions about finding other real estate for sale or rent in Fredericksburg? You can browse all Fredericksburg rentals or contact a Coldwell Banker agent to request more information.