This is a carousel with tiles that activate property listing cards. Use the previous and next buttons to navigate.
1/1
$389,000
This is a carousel with tiles that activate property listing cards. Use the previous and next buttons to navigate.
1/1
Property Description
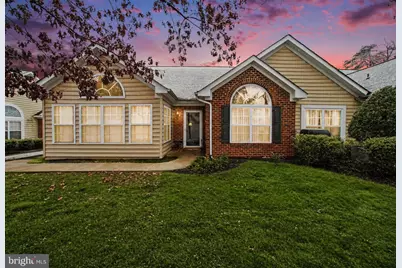
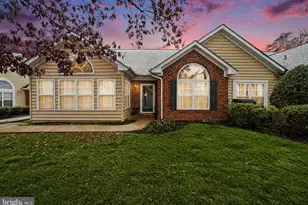
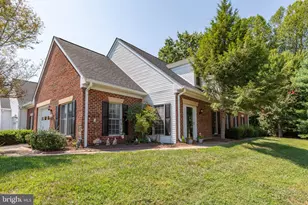
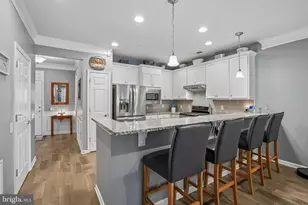
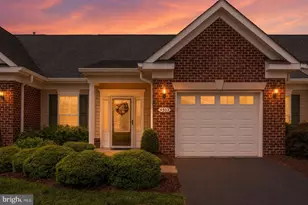
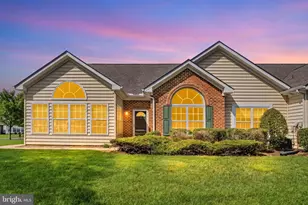
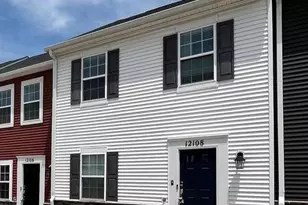
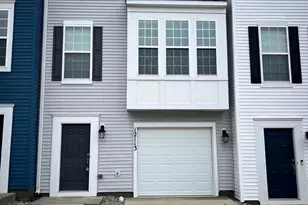
Welcome to easy, elegant living in the sought-after Regency Park Villas community! This beautifully maintained 2-bedroom, 2-bath villa offers the perfect blend of comfort, style, and thoughtful upgrades throughout. Step inside to find top-tier hardwood flooring flowing seamlessly through the main living areas, kitchen, and dining space, creating a warm and inviting atmosphere. The fully upgraded kitchen is a standout feature, showcasing high-end finishes including granite countertops, luxury cabinetry, and stainless steel appliances-all less than two years old-perfect for both everyday living and entertaining. The spacious primary suite offers a peaceful retreat, complete with a fully updated en-suite bathroom designed with modern touches and quality craftsmanship. Additional highlights include upgraded light fixtures throughout, a cozy new gas fireplace insert, and a well-designed laundry area featuring beautiful built-ins for added convenience. Storage and functionality shine in this home, with custom built-ins in the pantry (including slide-out drawers), a dedicated office with high-end cabinetry, and a garage equipped with upgraded doors, opener, and well-appointed built-in cabinets. Major systems have been thoughtfully updated, including a newly upgraded HVAC system and a brand-new roof installed in 2025-offering peace of mind for years to come. This move-in-ready villa combines low-maintenance living with upscale finishes in a welcoming community setting. Don't miss your opportunity to call this exceptional property home!
Full Property Details
Full Property Details for 6223 Autumn Leaf Dr
General
- Sold For: $389,000
- HOA FEE: $461/month
- Taxes: $2,542 (2025)
- Status: Closed
- Type: Townhouse
- Source: BrightMLSMidAtlantic
- MLS ID: VASP2041448
- Added to Site: 162 day(s) ago
Interior
- Interior Features: Bathroom - Walk-In Shower, Breakfast Area, Built-Ins, Ceiling Fan(s), Chair Railings, Crown Moldings, Dining Area, Family Room Off Kitchen, Floor Plan - Open, Kitchen - Gourmet, Pantry, Recessed Lighting, Upgraded Countertops, Wet/Dry Bar, Walk-in Closet(s)
- Fireplace: Yes
- Number of Fireplaces: 1
- Fireplace(s): Gas/Propane
- Appliances: Energy Efficient Appliances, Stainless Steel Appliances, Built-In Microwave
Rooms
Bathrooms
- Total Bathrooms: 2
- Full Bathrooms: 2
- Main Floor Baths: 2
- Main - Full Baths: 2
Bedrooms
- Total Bedrooms: 2
- Bedrooms Main & Up: 2
Other Rooms
- Laundry: Main Floor, Has Laundry
Additional Information
- Shared Amenities: Club House, Community Center, Exercise Room, Fitness Center, Lake, Meeting Room, Party Room, Pool - Outdoor
- Shared Pool: Yes
- Pool: Yes
Parking
- Garage: Yes
- Garage Spaces: 2
- Total Spaces: 2
- Parking Features: Asphalt Driveway
- Parking Type: Attached Garage
- Garage Description: Built In, Garage - Side Entry, Garage Door Opener, Oversized
Location
- County: SPOTSYLVANIA
- Subdivision: REGENCY PARK VILLAS
- Driving Directions: USE GPS - also there is an aerial map in bright documents to show where to park and front door entryway
School Information
- School District: Spotsylvania County Public Schools
Community
- Assoc. Fees Include: Common Area Maintenance, Lawn Maintenance, Management, Road Maintenance, Snow Removal, Trash
- Pets Allowed: Yes
- Pets: No Pet Restrictions
Heating & Cooling
- Central air: Yes
- Cooling Type: Central A/C
- Cooling Fuel: Electric
- Heating Type: Forced Air
- Heating Fuel: Natural Gas
- Water Heater: Natural Gas
Utilities
- Sewer: Other
- Water: Other
Structural Information
- Architectural Style: Villa, Traditional
- Structure Type: End of Row/Townhouse
- Construction: Brick Front, Vinyl Siding, Brick
- Foundation: Slab
- Roof: Architectural Shingle
- Stories Description: Main
- Square Feet: 1,720
- Sq. Ft. Source: Assessor
- Living Area: 1,720 Sq. Ft.
- Finished Above Grnd: 1,720 Sq. Ft.
- Year Built: 2004
- Year Built Source: Assessor
Lot Features
- Lot Size Source: Assessor
- Zoning: R8
Financial Considerations
- Price Per Sq. Ft.: $229.65
- Condo Fee: $461
- Condo Fee Freq: Monthly
- Assessment Year: 2025
- City/TownTax Freq: Annually
- County Tax: $2,542
- County Tax Freq: Annually
- Tax w/Assessment: $346,200
- Tax Amount: $2,542
- Tax Year: 2025
- Terms: Standard Sale
- Tax Total Finished Sq. Ft.: 1720
Disclosures and Reports
- Ownership: Fee Simple
- Condo: Yes
Listed by Hometown Realty Services, Inc., Patrick Augustus Baden
Sold by RE/MAX Supercenter, Catharine J Brown

Get Pre-Approved Today
Schools
Schools serving 6223 Autumn Leaf Dr
School District:Spotsylvania County Public Schools
| Name | Grades | Distance |
|---|---|---|
Harrison Road Elementary School 6230 Harrison Road, Fredericksburg, VA 22407 | PK-5 | 1.3 mi |
Chancellor Middle School 6320 Harrison Road, Fredericksburg, VA 22407 | 6-8 | 1.2 mi |
Riverbend High School 12301 Spotswood Furnace Road, Fredericksburg, VA 22407 | 9-12 | 1.4 mi |
Disclaimer:
School attendance boundaries provided by ATTOM Data Solutions and are for reference only. Contact the school directly to verify enrollment eligibility.
Price & Sales History for 6223 Autumn Leaf Dr
Date
Details
Price
Change
Source
10/06/2026
Sold
$389,000
-1.52%
MLS
5/22/2026
Price Reduced
$395,000
-2.47%
MLS
5/01/2026
Listed
$405,000
—
MLS
Disclaimer: Historical sales information is derived from public records provided by the county offices. Information is not guaranteed and should be independently verified.
6223 Autumn Leaf Drive, Fredericksburg, VA 22407 (MLS# VASP2041448) is a Townhouse property that was sold at $389,000 on October 06, 2026. Want to learn more about 6223 Autumn Leaf Drive? Do you have questions about finding other Townhouse real estate for sale in Fredericksburg? You can browse all Fredericksburg real estate or contact a Coldwell Banker agent to request more information.