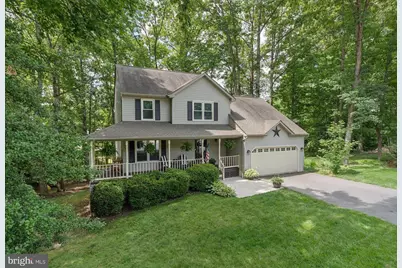
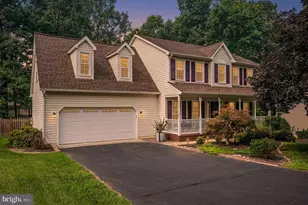
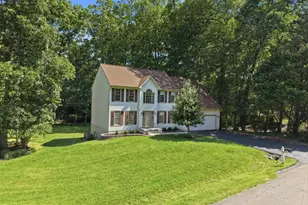
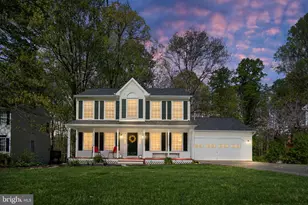
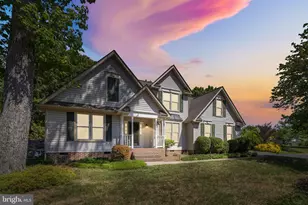
Full Property Details for 6402 Sugar Maple Ct
General
- Sold For: $499,000
- HOA FEE: $14/month
- HOA FEE FREQ.: Annually
- Taxes: $3,139 (2026)
- Status: Closed
- Type: Single Family
- Source: BrightMLSMidAtlantic
- MLS ID: VASP2042166
- Added to Site: 116 day(s) ago
Interior
- Rooms/Areas: Living Room, Dining Room, Primary Bedroom, Bedroom 2, Bedroom 3, Kitchen, Game Room, Family Room, Foyer, Breakfast Room, Laundry, Other, Storage Room, Workshop
- Interior Features: Kitchen - Island, Kitchen - Table Space, Kitchen - Eat-In, Primary Bath(s), Chair Railings, Built-Ins, Upgraded Countertops, Crown Moldings, Window Treatments, Laundry Chute, Wood Floors, Recessed Lighting, Floor Plan - Open, Carpet, Ceiling Fan(s), Family Room Off Kitchen, Formal/Separate Dining Room, Pantry, Bathroom - Soaking Tub
- Fireplace: Yes
- Number of Fireplaces: 1
- Fireplace(s): Wood, Screen
- Appliances: Built-In Microwave, Dishwasher, Disposal, Dryer, Icemaker, Refrigerator, Stove, Washer
- Flooring: Wood, Carpet, Ceramic Tile, Vinyl
Rooms
- Total Bathrooms: 3
- Full Bathrooms: 2
- Half Bathrooms: 1
- Upper Floor Baths: 2
- Upper - Full Baths: 2
- Main Floor Baths: 1
- Main - 1/2 Baths: 1
- Total Bedrooms: 3
- Bedrooms Upper: 3
Additional Information
- Security/Safety: Main Entrance Lock, Carbon Monoxide Detector(s), Smoke Detector, Security System
Exterior
- Porch/Patio/Deck: Deck(s), Porch(es), Wrap Around, Patio(s)
Parking
- Garage: Yes
- Garage Spaces: 2
- Total Spaces: 4
- Parking Features: Paved Driveway, Asphalt Driveway
- Parking Type: Off Street, Driveway, Attached Garage
- Garage Description: Garage - Front Entry, Garage Door Opener
Location
- County: SPOTSYLVANIA
- Subdivision: PIEDMONT HILLS
- Driving Directions: Rte 3 West to left on Salem Church Rd, to Rt on Harrison, Left on Piedmont, Rt on Royal Oaks, Rt on Forest Grove, Rt on Sugar Maple
School Information
- School District: Spotsylvania County Public Schools
- Middle School: Chancellor
- High School: Chancellor
Community
- Association: Yes
- Assoc. Name: PIEDMONT HILLS HOA
- Assoc. Fees Include: Common Area Maintenance, Management, Snow Removal, Trash
Heating & Cooling
- Central air: Yes
- Cooling Type: Ceiling Fan(s), Central A/C
- Cooling Fuel: Electric
- Heating Type: Heat Pump(s)
- Heating Fuel: Natural Gas
- Water Heater: Natural Gas
Utilities
- Sewer: Public Sewer
- Water: Public
- Utility Description: Under Ground, Cable TV Available
Structural Information
- Architectural Style: Colonial
- Structure Type: Detached
- Construction: Combination, Brick, Vinyl Siding
- Basement: Yes
- Basement Entrance: Yes
- Basement Desc.: Rear Entrance, Outside Entrance, Daylight, Partial, Heated, Improved, Partially Finished, Shelving, Space For Rooms, Walkout Level, Windows, Workshop
- Foundation: Concrete Perimeter
- Walls/Ceilings: Dry Wall, Tray Ceilings
- Windows: Double Pane, Screens, Wood Frame
- Doors: Insulated, Sliding Glass, Storm
- Stories Description: Lower 1, Main, Upper 1
- Square Feet: 2,702
- Sq. Ft. Source: Assessor
- Living Area: 2,463 Sq. Ft.
- Finished Above Grnd: 1,746 Sq. Ft.
- Finished Below Grnd: 717 Sq. Ft.
- Year Built: 1993
- Year Built Source: Assessor
Lot Features
- Lot Size (Acres): 0.45
- Lot Size (Sq. Ft.): 19,783
- Lot Size Source: Assessor
- Zoning: R1
- Lot Description: Cul-de-sac, Partly Wooded
Green Features
- Water Conservation: Low-Flow Fixtures
Financial Considerations
- Price Per Sq. Ft.: $285.8
- Association Fee: $165
- Assoc Fee Freq.: Annually
- Assessment Year: 2026
- City/TownTax Freq: Annually
- County Tax: $3,138
- County Tax Freq: Annually
- Tax w/Assessment: $425,700
- Tax Amount: $3,139
- Tax Year: 2026
- Terms: Standard Sale
- Tax Total Finished Sq. Ft.: 2463
Disclosures and Reports
- Ownership: Fee Simple
- Section: 2
- Lot Number: 104
Listed by Pearson Smith Realty LLC, Amanda Bellemore
Sold by Non Subscribing Office, NON MEMBER