This is a carousel with tiles that activate property listing cards. Use the previous and next buttons to navigate.
1/1
$570,000
This is a carousel with tiles that activate property listing cards. Use the previous and next buttons to navigate.
1/1
Property Description
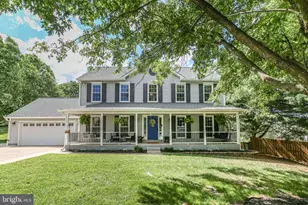
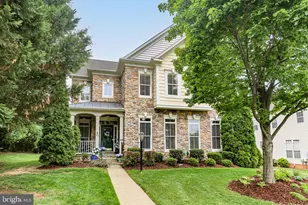
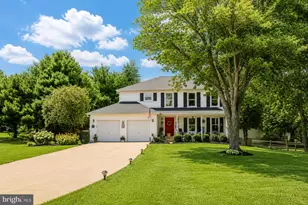
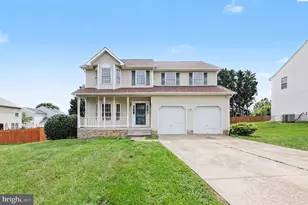
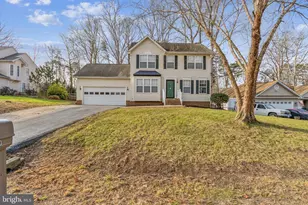
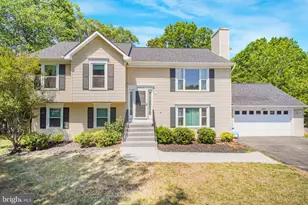
Welcome home to this beautifully maintained three-level Colonial situated on an expansive approximately 2/3-acre lot, offering plenty of space for entertaining, recreation, and everyday living. This fully finished home features 3 bedrooms, 3 full baths, and 1 half bath, with a flexible floor plan designed for today's lifestyle. The spacious main level offers comfortable living and gathering areas, along with a well appointed kitchen with breakfast area. The formal dining room is spacious for large groups, along with a private office area with natural light. The upper level features a primary retreat with vaulted ceiling and ensuite bath, with shower, soaking tub, and dual sink vanity. The two large additional bedrooms share a hall full bath. The finished lower level provides an impressive entertainment space perfect for movie nights or game days. The basement also includes an additional finished room currently used as a bedroom (not to code), providing valuable bonus space for hobbies or a home office. Car enthusiasts will appreciate the attached garage featuring a coated floor and customized lighting. Outside, enjoy relaxing or entertaining on the large rear deck overlooking the fenced backyard. The oversized driveway provides ample parking for multiple vehicles, guests, or recreational equipment. Conveniently located near shopping, dining, commuter routes, and everyday amenities, this property combines space, functionality, and location in one exceptional package. Don't miss this opportunity to own a move-in-ready home with room to spread out both inside and out!
Full Property Details
Full Property Details for 7303 Lord Barton Dr
General
- Sold For: $570,000
- Taxes: $3,687 (2026)
- Status: Closed
- Type: Single Family
- Source: BrightMLSMidAtlantic
- MLS ID: VASP2043112
- Added to Site: 69 day(s) ago
Interior
- Number of Rooms: 10
- Rooms/Areas: Living Room, Dining Room, Primary Bedroom, Bedroom 2, Bedroom 3, Kitchen, Game Room, Family Room, Foyer, Laundry, Other, Office, Bathroom 1, Bathroom 2, Bathroom 3, Primary Bathroom
- Interior Features: Carpet, Ceiling Fan(s), Dining Area, Family Room Off Kitchen, Floor Plan - Traditional, Formal/Separate Dining Room, Kitchen - Eat-In, Primary Bath(s), Walk-in Closet(s), Window Treatments
- Fireplace: Yes
- Number of Fireplaces: 1
- Fireplace(s): Gas/Propane
- Appliances: Built-In Microwave, Dishwasher, Disposal, Dryer, Icemaker, Refrigerator, Stove, Washer
- Flooring: Carpet, Laminate Plank
Rooms
Bathrooms
- Total Bathrooms: 4
- Full Bathrooms: 3
- Half Bathrooms: 1
- Upper Floor Baths: 2
- Upper - Full Baths: 2
- Main Floor Baths: 1
- Main - 1/2 Baths: 1
- Lower Floor Baths: 1
- Lower - Full Baths: 1
Bedrooms
- Total Bedrooms: 3
- Bedrooms Upper: 3
Other Rooms
- Laundry: Lower Floor
Additional Information
- Security/Safety: Smoke Detector, Security System, Surveillance Sys
Exterior
- Porch/Patio/Deck: Deck(s), Porch(es)
Parking
- Garage: Yes
- Garage Spaces: 2
- Total Spaces: 2
- Parking Features: Concrete Driveway
- Parking Type: Attached Garage
- Garage Description: Garage - Front Entry
Location
- County: SPOTSYLVANIA
- Subdivision: ENCHANTED WOODS
- Driving Directions: Use GPS for directions
- Historic District: Yes
School Information
- School District: Spotsylvania County Public Schools
Heating & Cooling
- Central air: Yes
- Cooling Type: Ceiling Fan(s), Central A/C
- Cooling Fuel: Electric
- Heating Type: Forced Air
- Heating Fuel: Natural Gas
- Water Heater: Natural Gas
Utilities
- Sewer: Public Sewer
- Water: Public
Structural Information
- Architectural Style: Colonial
- Structure Type: Detached
- Construction: Frame
- Basement: Yes
- Basement Entrance: Yes
- Basement Desc.: Connecting Stairway, Improved, Interior Access, Outside Entrance, Walkout Stairs
- Foundation: Concrete Perimeter
- Roof: Asphalt
- Walls/Ceilings: Dry Wall, Vaulted Ceilings
- Stories Description: Lower 1, Main, Upper 1
- Square Feet: 3,570
- Sq. Ft. Source: Estimated
- Living Area: 3,570 Sq. Ft.
- Finished Above Grnd: 2,380 Sq. Ft.
- Finished Below Grnd: 1,190 Sq. Ft.
- Year Built: 1990
- Year Built Source: Estimated
Unit Information
Unit 1
- Bathrooms-Lower: 1
Lot Features
- Lot Size (Acres): 0.67
- Lot Size (Sq. Ft.): 29,040
- Lot Size Source: Estimated
- Lot Dimensions: Ta x records do not show lot size and we do not have a plat. The lot sized is believed to be 2/3 of
- Zoning: R1
Financial Considerations
- Price Per Sq. Ft.: $237.39
- Assessment Year: 2026
- County Tax: $3,687
- County Tax Freq: Annually
- Tax w/Assessment: $500,100
- Tax Amount: $3,687
- Tax Year: 2026
- Terms: Standard Sale
- Tax Total Finished Sq. Ft.: 3210
Disclosures and Reports
- Ownership: Fee Simple
- Inclusions: Can Convey: Pool Table, Basement Fridge, Security and camera system, Gazebo
- Section: 1
- Lot Number: 32
Listed by Century 21 Redwood Realty, Eddie R Windsor Jr.
Sold by Nest Realty Fredericksburg, Elizabeth Jones

Get Pre-Approved Today
Schools
Schools serving 7303 Lord Barton Dr
School District:Spotsylvania County Public Schools
| Name | Grades | Distance |
|---|---|---|
Smith Station Elementary School 7320 Smith Station Road, Fredericksburg, VA 22407 | PK-5 | 1.6 mi |
Freedom Middle School 7315 Smith Station Road, Fredericksburg, VA 22407 | 6-8 | 1.5 mi |
Riverbend High School 12301 Spotswood Furnace Road, Fredericksburg, VA 22407 | 9-12 | 1.5 mi |
Disclaimer:
School attendance boundaries provided by ATTOM Data Solutions and are for reference only. Contact the school directly to verify enrollment eligibility.
Price & Sales History for 7303 Lord Barton Dr
Date
Details
Price
Change
Source
8/14/2026
Sold
$570,000
0.88%
MLS
6/20/2026
Listed
$565,000
—
MLS
Disclaimer: Historical sales information is derived from public records provided by the county offices. Information is not guaranteed and should be independently verified.
7303 Lord Barton Drive, Fredericksburg, VA 22407 (MLS# VASP2043112) is a Single Family property that was sold at $570,000 on August 14, 2026. Want to learn more about 7303 Lord Barton Drive? Do you have questions about finding other Single Family real estate for sale in Fredericksburg? You can browse all Fredericksburg real estate or contact a Coldwell Banker agent to request more information.